How to Make a Small Kitchen Look Bigger: Practical Design Tips
Making a small kitchen look bigger involves clever use of color, lighting, and layout to maximize the perception of space. Simple changes like choosing light colors, installing reflective surfaces, and optimizing storage can instantly transform a cramped kitchen into a more open and inviting area.
Small kitchens often feel tight and cluttered, but how the space is arranged and decorated can drastically improve both function and visual openness. Brightness and balance play important roles, allowing you to enhance natural light and reduce visual barriers that shrink the room's appearance.
This article covers effective strategies for small kitchen design ideas such as color schemes, furniture choices, lighting solutions, smart storage, and layout improvements to help you create the illusion of a larger kitchen without expensive renovations.
Use of Color to Expand Space
Choosing Light Colors
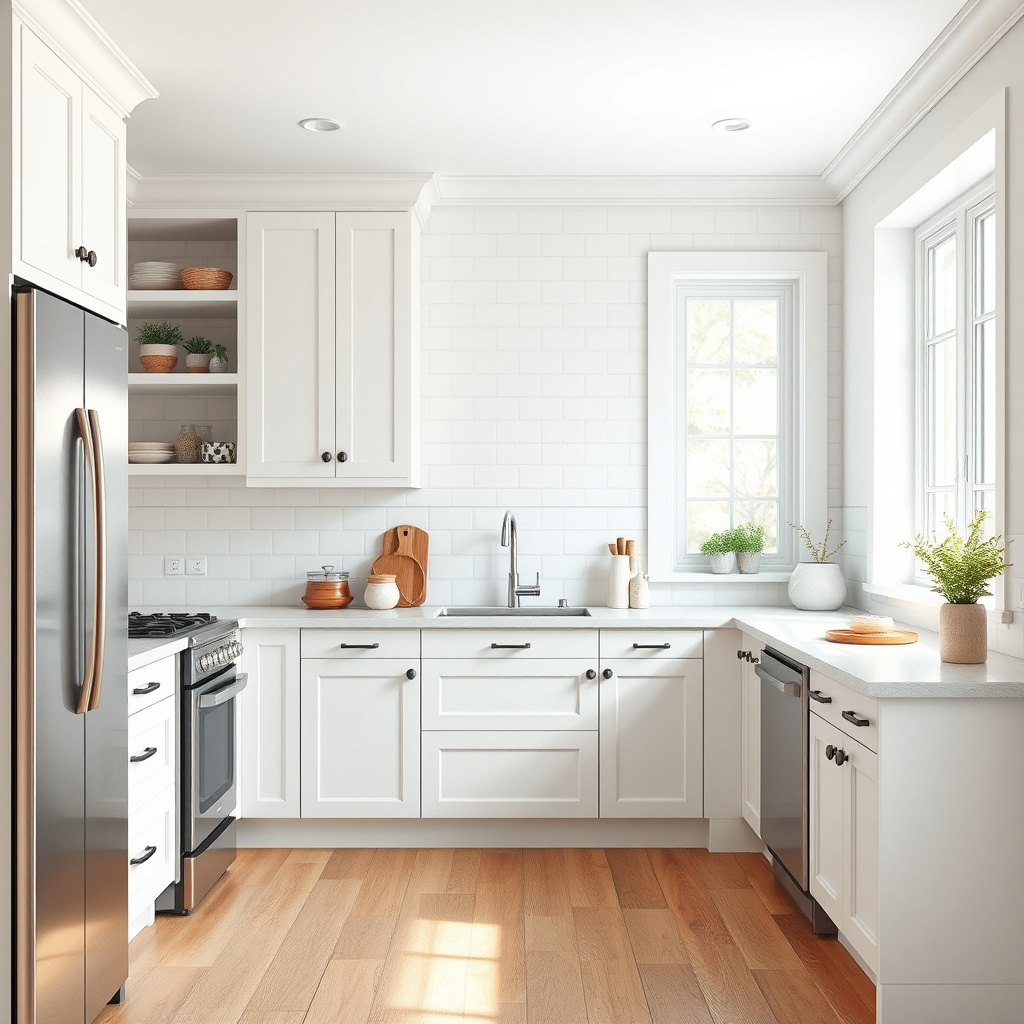
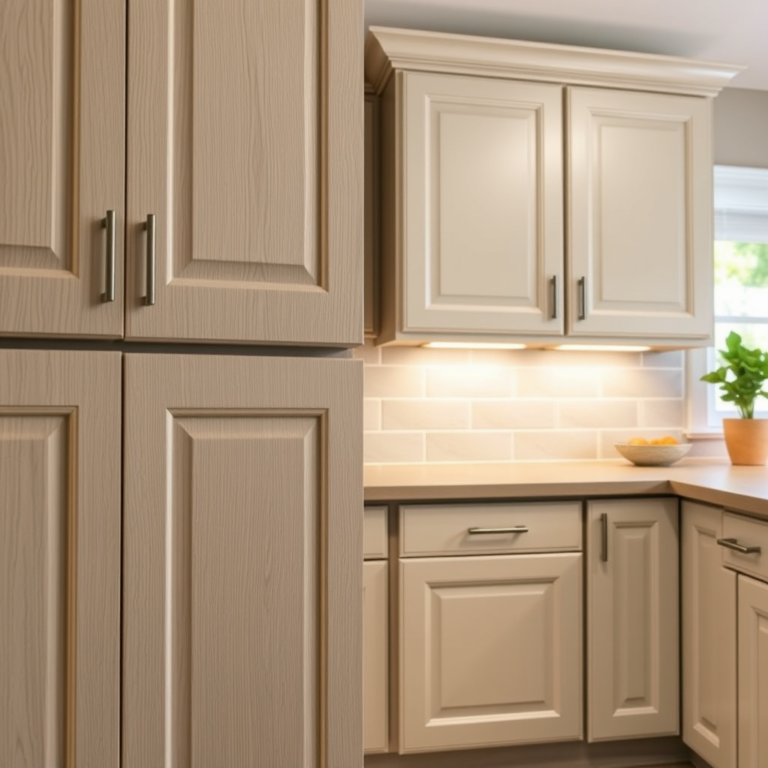
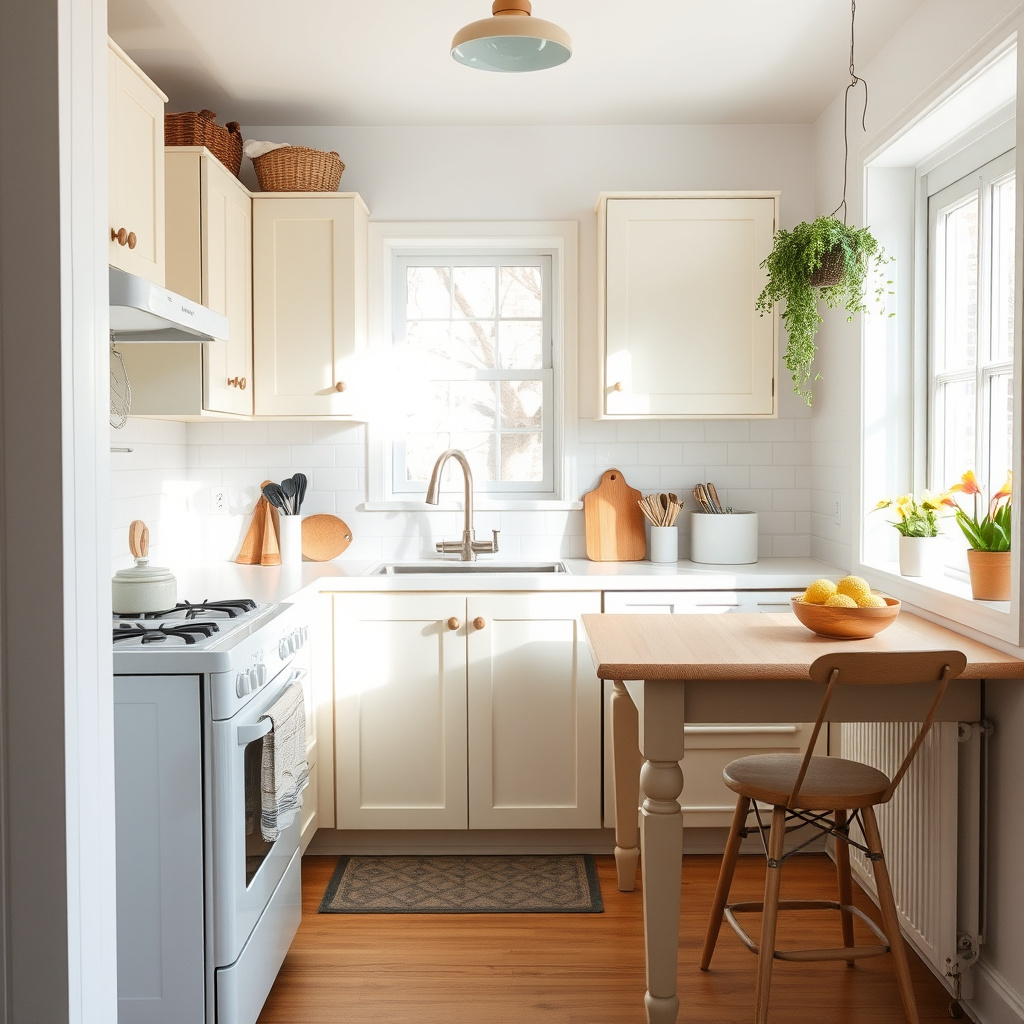
Light colors such as whites, creams, pale grays, and soft pastels enhance the sense of space by reflecting light. Walls, ceilings, and cabinetry in these shades help blur the boundaries of a small kitchen, making it feel more open and airy.
These hues work best when combined with consistent tones across surfaces, providing a continuous, uncluttered visual flow. Avoid overly dark or bold colors which tend to absorb light and make the area appear smaller.
- White or off-white walls
- Pastel cabinets
- Light gray countertops
- Soft neutral backsplashes
Incorporating Reflective Surfaces
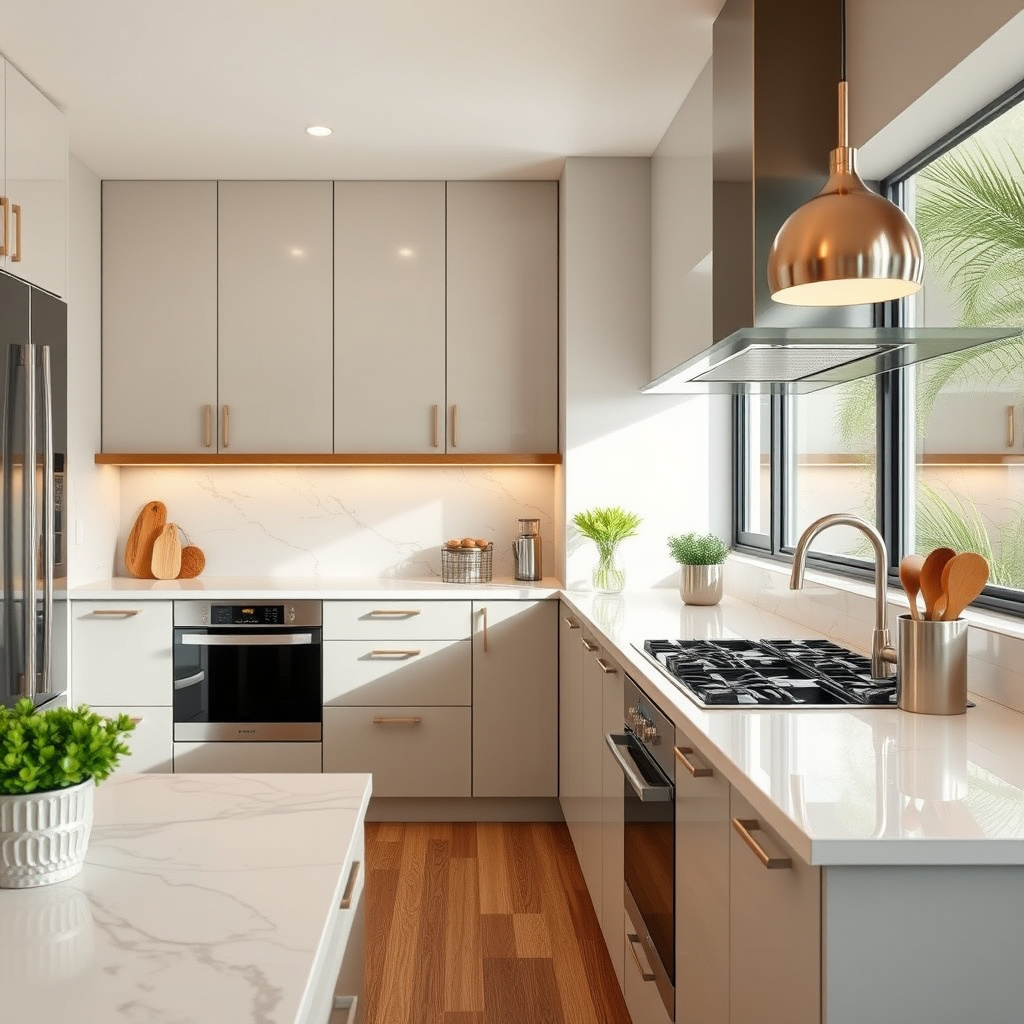
Reflective materials like glossy tiles, glass backsplashes, and high-gloss cabinets bounce light within the kitchen, creating an impression of increased volume. Mirrors installed strategically can also amplify natural and artificial lighting.
These surfaces add a subtle shine that distracts from tight corners and visually multiplies the kitchen’s dimensions, enhancing brightness and openness without needing extra floor space.
- Glass backsplash
- High-gloss cabinet finishes
- Mirror installs on walls or cabinet doors
- Polished countertops
Lighting Techniques for Spaciousness
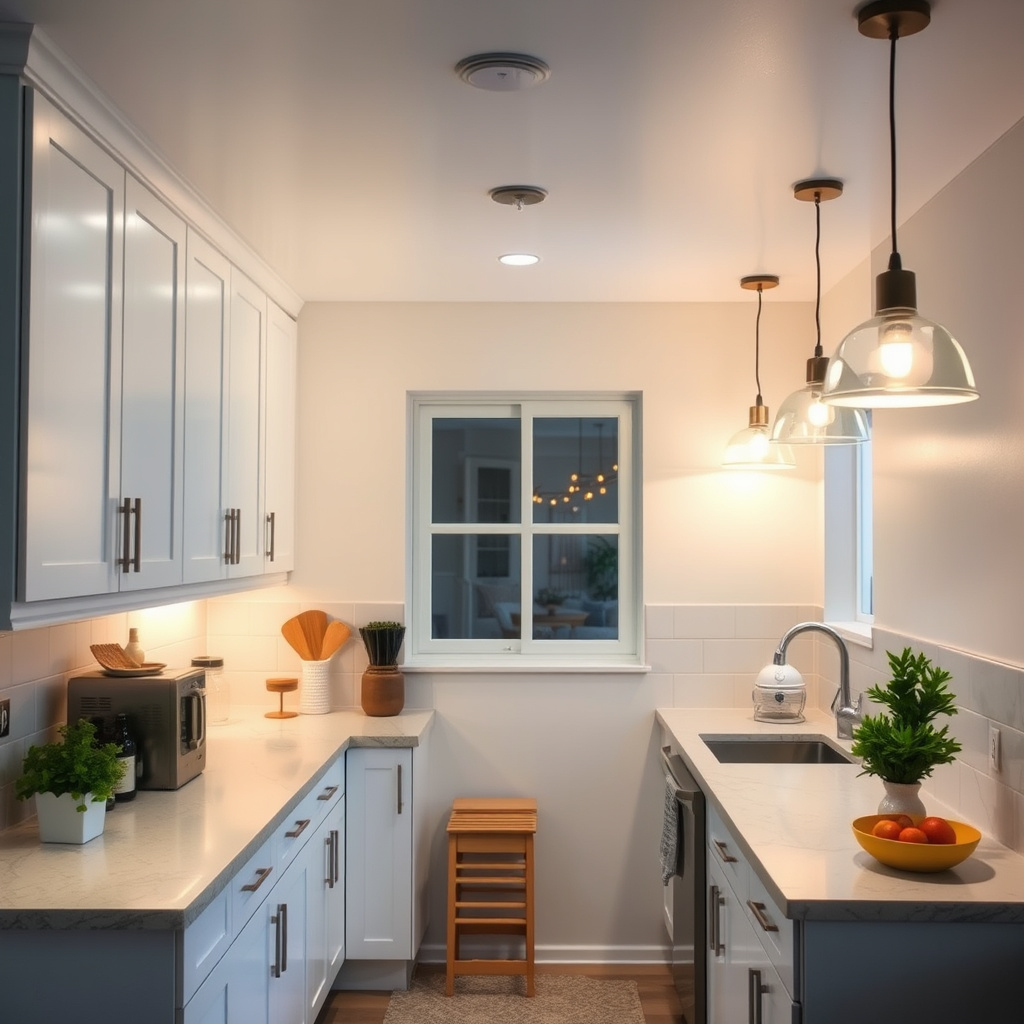
Layered Lighting Approach
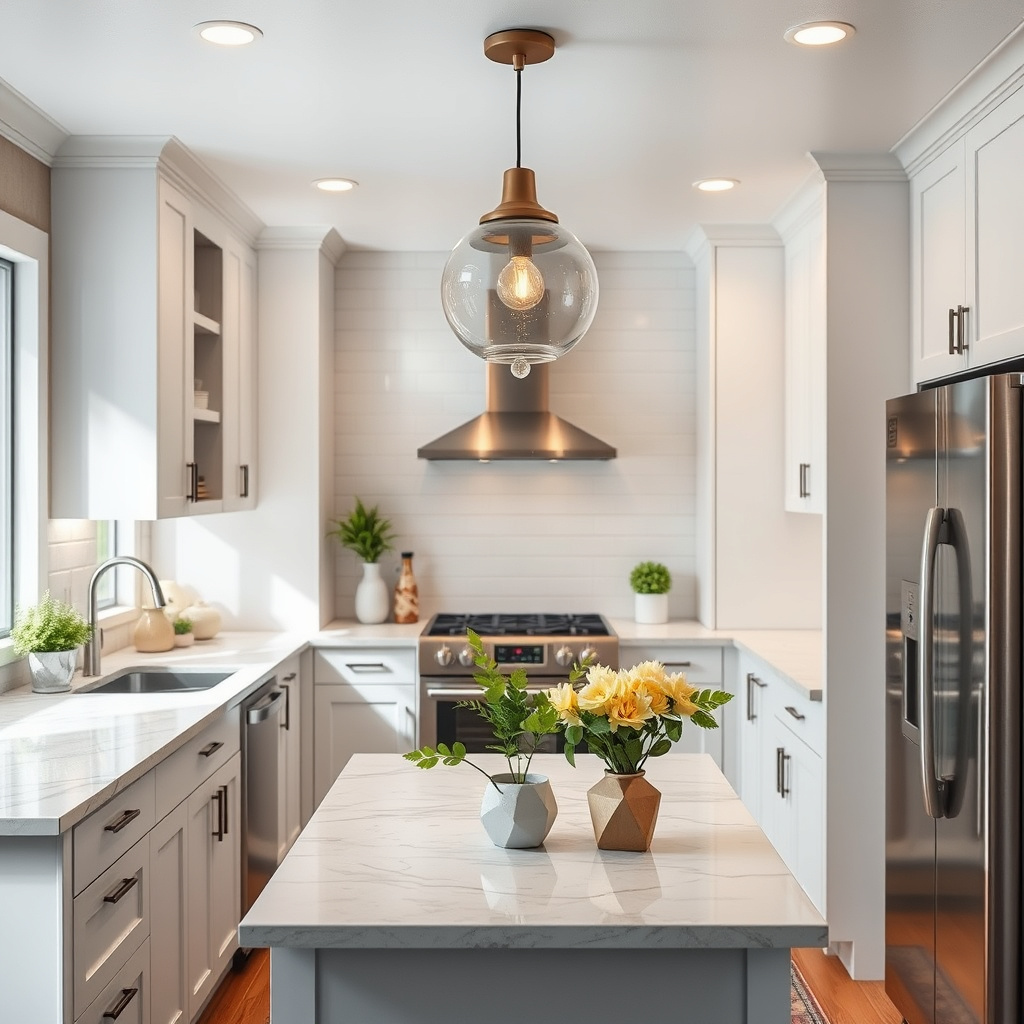
Combining ambient, task, and accent lighting creates layers that minimize shadows and brighten dark corners. This balanced lighting setup makes a small kitchen feel more balanced and less claustrophobic.
Ambient lighting uses ceiling fixtures or recessed lights for overall illumination. Task lighting, like under-cabinet LEDs, brightens work surfaces, while accent lights highlight décor or architectural features, adding dimension.
- Recessed ceiling lighting
- Under-cabinet LEDs
- Pendant lights over work areas
For more on this, see our related guide: How to Organize a Kitchen for Maximum Efficiency and Style.
Maximizing Natural Light
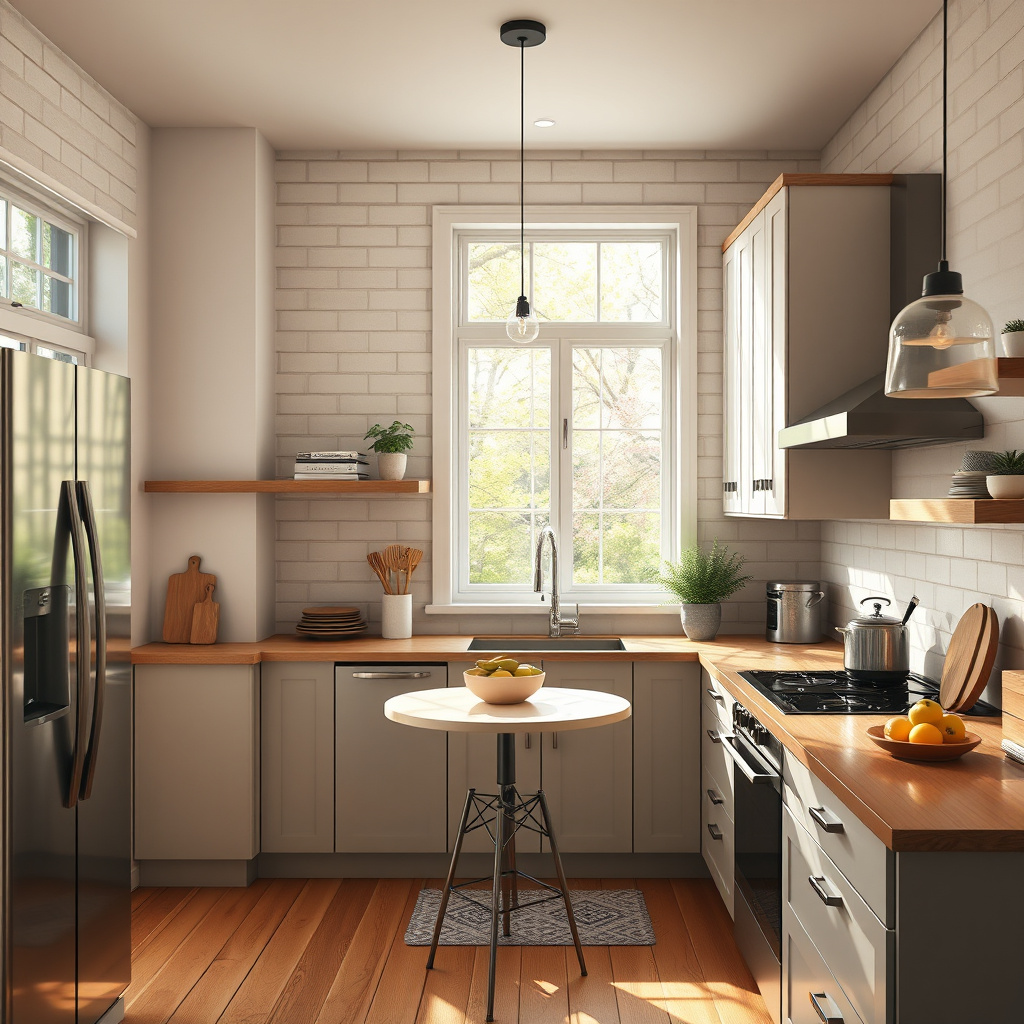
Clear window treatments such as sheer curtains or none at all allow sunlight to flood the kitchen. Natural light dramatically opens up compact spaces, reducing shadows and color dimming.
Using glass doors or light-transmitting partitions connecting adjacent rooms encourages the flow of daylight deeper into the kitchen, enhancing brightness and the perception of size.
- Sheer curtains or blinds
- Glass cabinet doors
- Open shelving
- Light-filtering partitions
Furniture and Layout Adjustments
Choosing Slim and Multifunctional Furniture
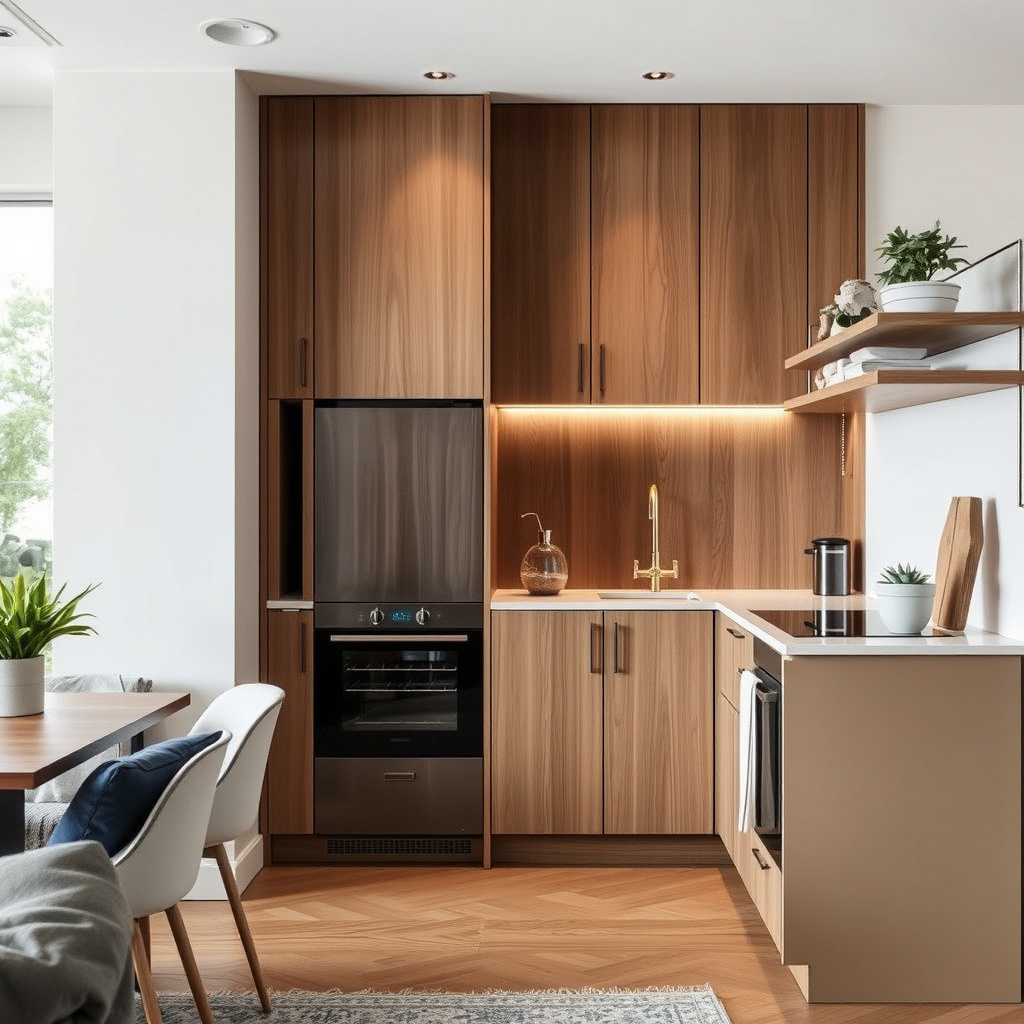
Using compact, streamlined furniture minimizes visual clutter and improves movement within the kitchen. Multi-use items like fold-away tables, rolling islands, or stools tucked under counters free up floor space.
Furniture with open legs instead of solid bases also makes the room feel less crowded, letting light pass underneath and creating an illusion of more space.
- Slim bar stools
- Folding tables
- Rolling kitchen islands
- Open-legged chairs
Optimizing Kitchen Layouts
An effective kitchen layout maximizes function and flow in limited space. Popular patterns include the galley, L-shaped, or single-wall designs which reduce obstruction and open walking areas.
Avoid bulky islands in very small kitchens, and prioritize clear pathways to allow easy access to appliances and storage without congestion.
- Galley kitchen layout
- L-shaped design
- Single-wall kitchen
- Clear walking paths
Smart Storage Solutions
Utilizing Vertical Space
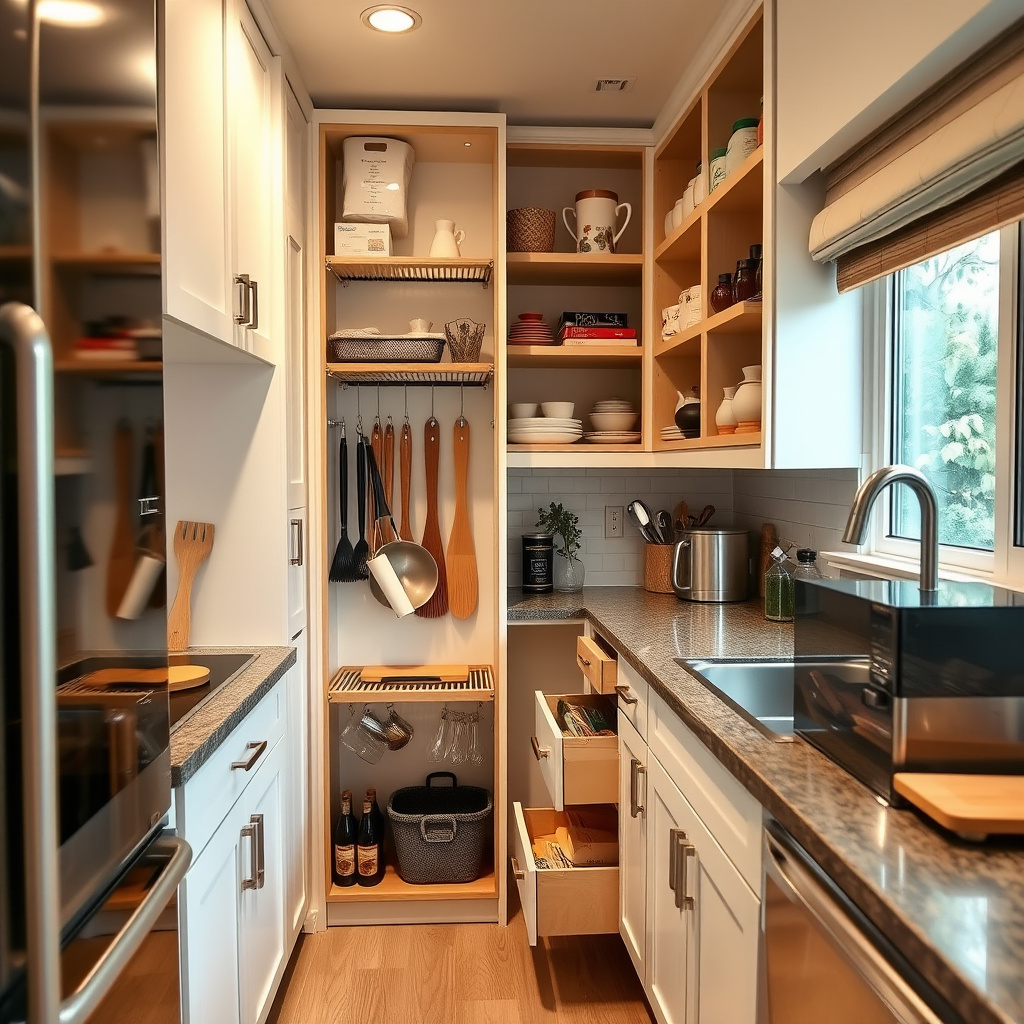
Expanding storage upwards with tall cabinets or open shelves keeps countertops free and enhances roominess. Vertical racks for utensils or spice holders free drawer space for other essentials.
High-mounted shelves close to the ceiling can store infrequently used items and add visual height to the kitchen.
- Tall cabinetry
- Open floating shelves
- Wall-mounted racks
- Ceiling-high shelves
For more on this, see our related guide: How to Make Oak Kitchen Cabinets Look Modern: Simple Upgrades and Design Tips.
Pull-Out and Hidden Storage
Pull-out drawers, corner carousel units, and hidden compartments improve accessibility and reduce surface clutter. These features increase storage efficiency, making small kitchens feel less crowded.
Integrating storage into furniture like benches with hidden bins or toe-kick drawers taps otherwise wasted areas.
- Pull-out pantry drawers
- Lazy Susan corner units
- Toe-kick drawers
- Furniture with hidden storage
Decor and Finishing Touches
Minimalist Approach to Decor
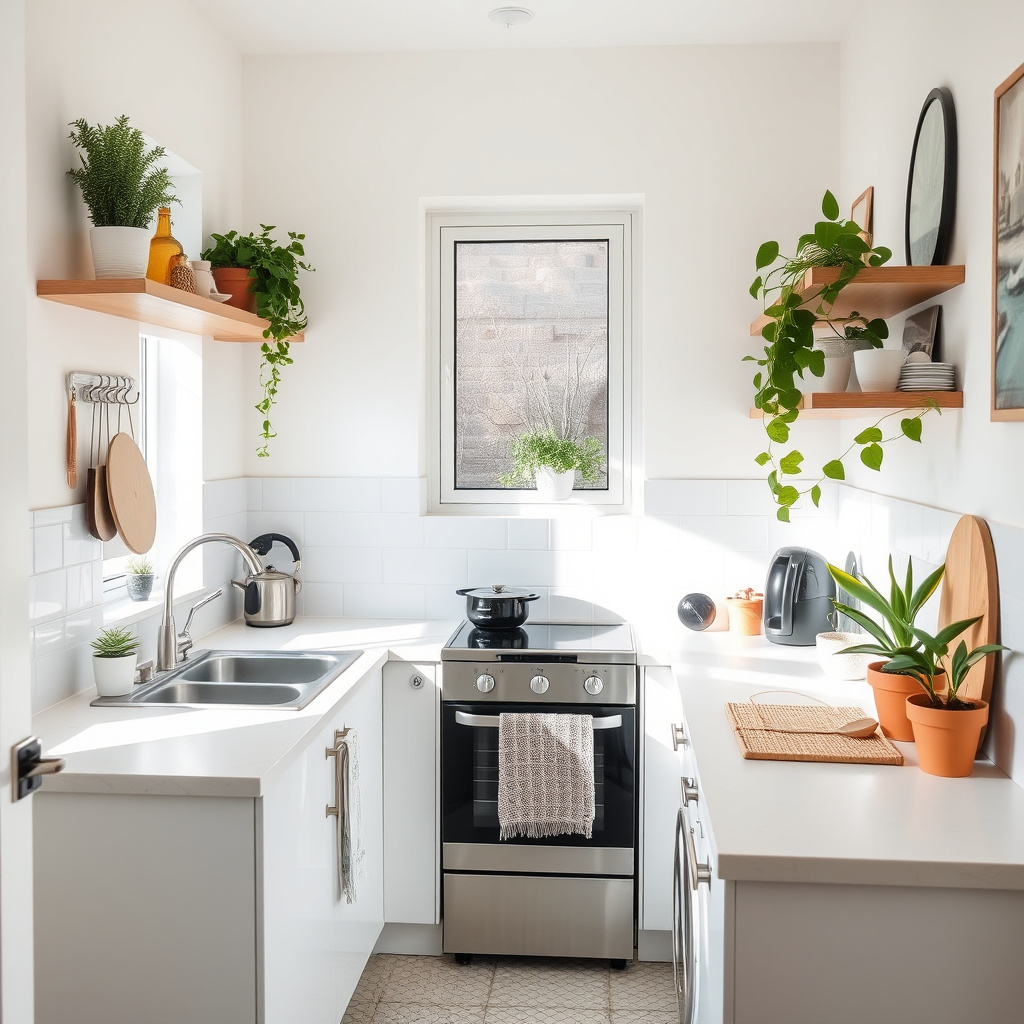
Keeping décor simple and minimal avoids visual noise that can overwhelm a small kitchen. Limiting countertop items and selecting a few well-chosen pieces creates open space that feels inviting.
Neutral tones matched with subtle textures add warmth without crowding the eyes, resulting in a clean and larger-appearing kitchen.
- Clear countertops
- Neutral color accents
- Simple artwork
- Understated hardware
To understand more about the fundamentals of kitchen layout and design, review this detailed overview of kitchen design principles. kitchen design principles.
Adding Greenery and Natural Elements
Small potted plants or herbs bring freshness and life without taking much space. Natural wood accents or stone accessories add texture and a sense of openness through their organic appeal.
These elements soften the room, creating a welcoming kitchen environment that feels comfortable despite limited space.
- Herb pots on windowsill
- Wooden cutting boards
- Stone planter accents
- Small hanging plants
Small Kitchen Design Ideas Category Comparison
Here is a comparison of popular small kitchen layout and storage ideas to help identify the best fit for your space and lifestyle.
| Category | Space Efficiency | Cost Range | Ease of Installation | Style Compatibility |
|---|---|---|---|---|
| Galley Layout | High | $ – $$ | Moderate | Modern, Classic |
| L-Shaped Layout | Medium | $$ – $$$ | Moderate | Contemporary, Rustic |
| Single-Wall Layout | Medium | $ | Easy | Minimalist, Industrial |
| Pull-Out Storage Systems | Very High | $$ – $$$ | Complex | All Styles |
| Open Shelving | Medium | $ | Easy | Scandinavian, Modern |
| Multi-Functional Furniture | High | $$ – $$$ | Varies | Eclectic, Modern |
Frequently Asked Questions
What colors make a small kitchen look bigger?
Light shades like white, cream, pale gray, and soft pastels reflect light and create a sense of openness, making a small kitchen appear larger.
How can lighting improve the feel of a small kitchen?
Using layered lighting including ambient, task, and accent lights reduces shadows and brightens dark corners, giving a spacious and welcoming feel to a small kitchen.
Are open shelves a good option for small kitchens?
Yes, open shelves help by freeing up countertop space and adding vertical storage, but they require careful organization to avoid a cluttered look.
Can furniture choices affect kitchen size perception?
Compact, slimline, and multifunctional furniture reduces visual clutter and increases actual usable space, making small kitchens feel less cramped.
What is a smart way to use vertical space in small kitchens?
Installing tall cabinets, open shelving, and wall-mounted racks allows storage to expand upwards, freeing floor space and enhancing visual height.
Key Takeaways
- Light colors and reflective surfaces increase perceived space in small kitchens.
- Layered and natural lighting reduce shadows and brighten the area effectively.
- Slim furniture and smart layouts improve flow and functionality.
- Vertical and hidden storage maximize space without cluttering.
Conclusion
Choosing how to make a small kitchen look bigger boils down to maximizing light, minimizing clutter, and arranging space thoughtfully. Combining light-colored walls with clever storage, furniture designed for compact spaces, and proper lighting techniques creates an environment that feels open and welcoming despite limited square footage. The key is effective use of all design elements working together rather than relying on any single change alone.
Depending on your kitchen’s shape and your cooking habits, options like a galley or L-shaped layout paired with pull-out storage and open shelving offer practical small kitchen design ideas that enhance both usability and aesthetics. Incorporating multi-functional furniture pieces and maintaining minimalist decor help maintain flow, while natural elements and bright finishes add warmth to the space without shrinking it visually.
Start by analyzing your kitchen’s unique challenges and strengths, then prioritize changes such as repainting in light shades, upgrading lighting to layered solutions, and adding vertical storage where possible. These steps will transform your compact kitchen into a space that feels larger, more efficient, and more inviting, ready for everyday cooking and gathering.