How Tall Are Kitchen Counters? Standard Measurements and Custom Options Explained
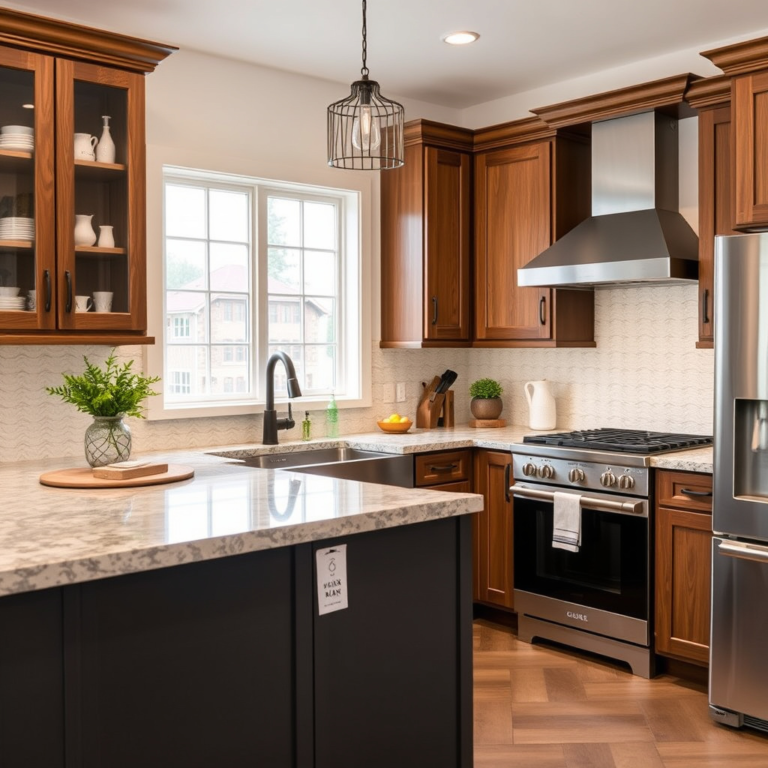
Kitchen counters are generally about 36 inches tall, which is considered the standard height for comfortable use during food preparation and other kitchen tasks. This height suits the average person, allowing easy access and ergonomic positioning while standing.
Understanding kitchen counter height matters because it impacts comfort, efficiency, and safety in the kitchen. Counters that are too high or too low can cause strain during prolonged use. Additionally, knowing the typical range of heights helps you decide if custom options might better suit your kitchen layout or specific needs.
This article will explore the standard kitchen counter height, variations based on style and use, and considerations for customizing counter heights. You'll also learn how counter height relates to other kitchen elements like appliances and accessories.
Standard Kitchen Counter Height and Why It Matters

What Is the Standard Kitchen Counter Height?
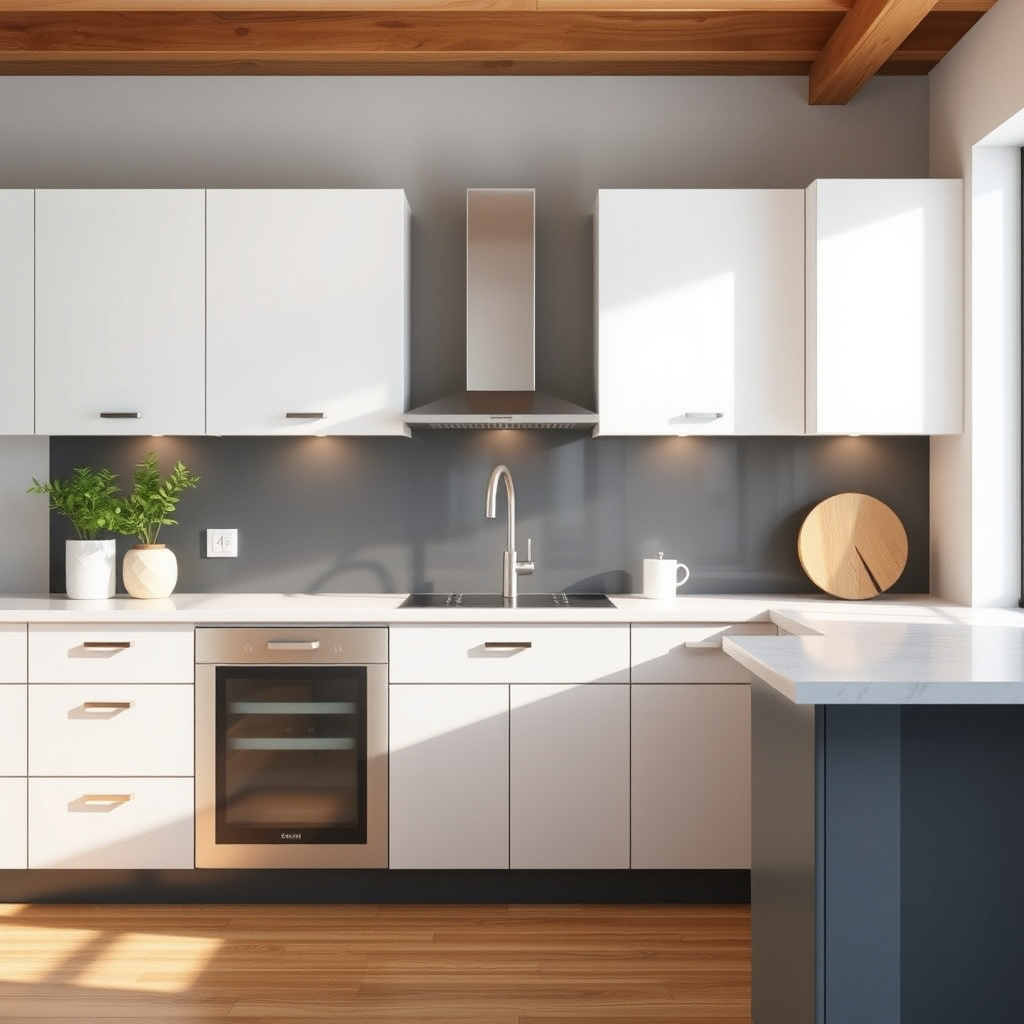
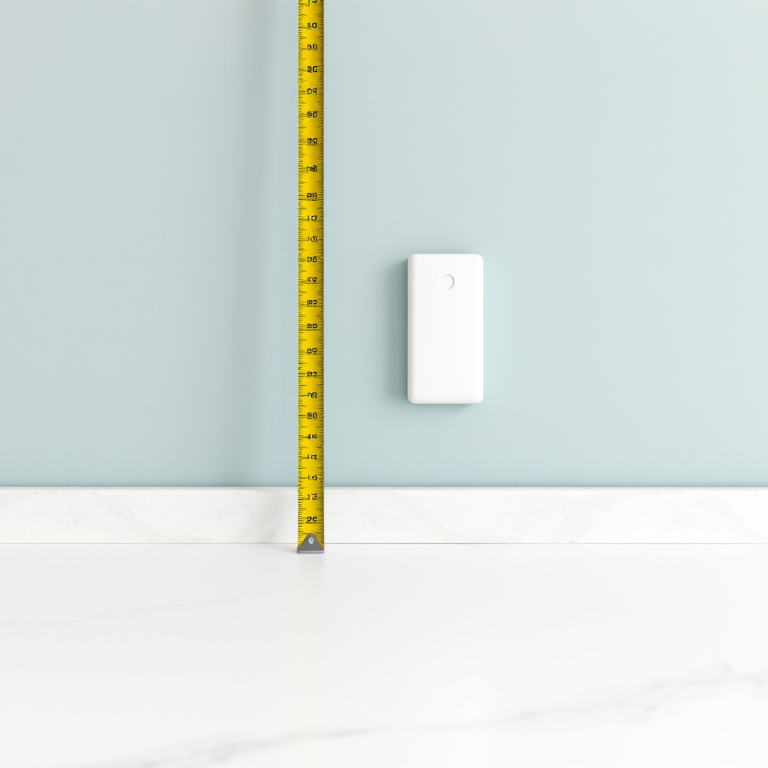
The generally accepted standard height for kitchen counters is 36 inches (91.4 cm) from the floor to the countertop surface. This height is based on ergonomic studies aiming to reduce back strain by allowing most people to work comfortably while standing.
This dimension allows convenient access for food prep, cooking, and cleaning. It’s a balance that fits the majority of users, but there are exceptions depending on user height and kitchen design preferences.
Why Does Counter Height Affect Functionality?
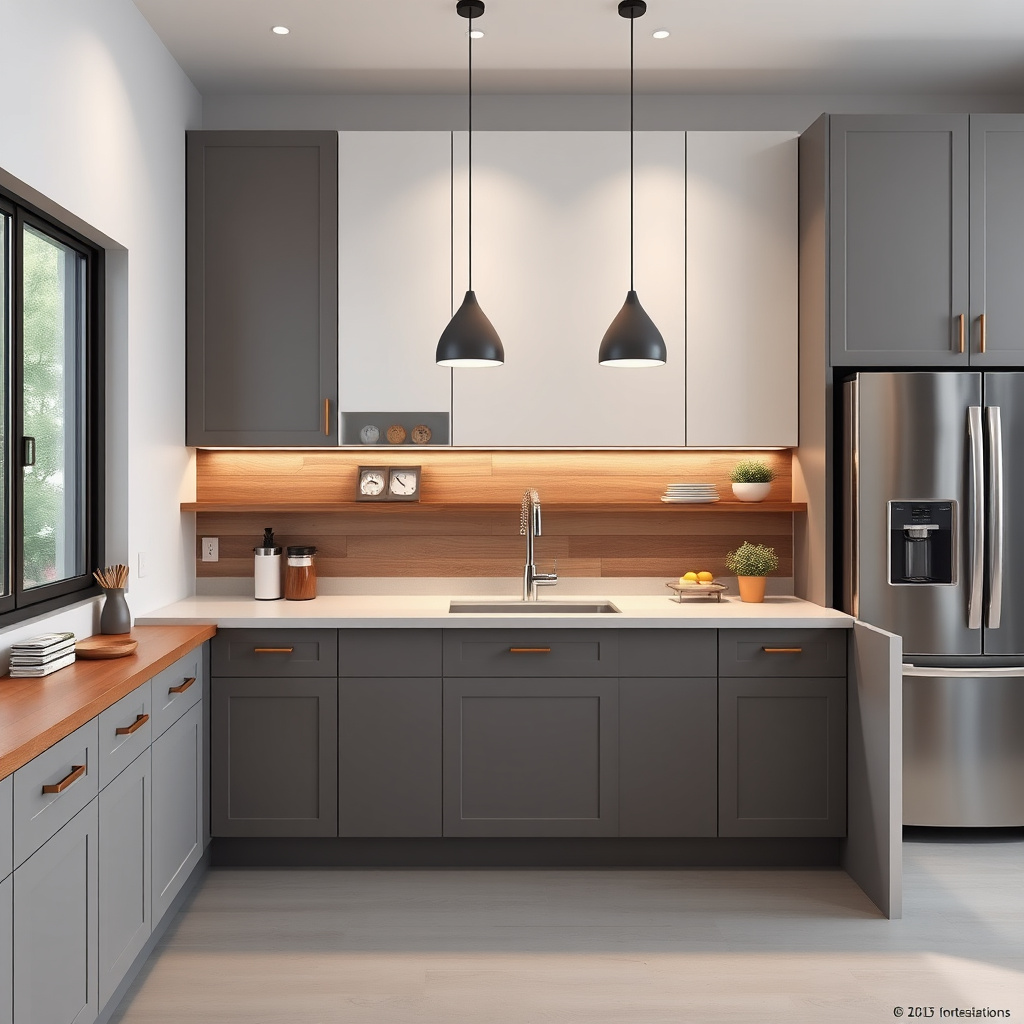
Counter height significantly impacts how easily and efficiently you can perform kitchen tasks. If the counter is too low, it forces you to bend over, potentially causing back pain. Too high, and your arms tire quickly or you struggle to use appliances properly.
A comfortable counter height enhances your cooking experience and minimizes physical discomfort, which is why 36 inches has become the widespread standard.
Variations in Kitchen Counter Heights
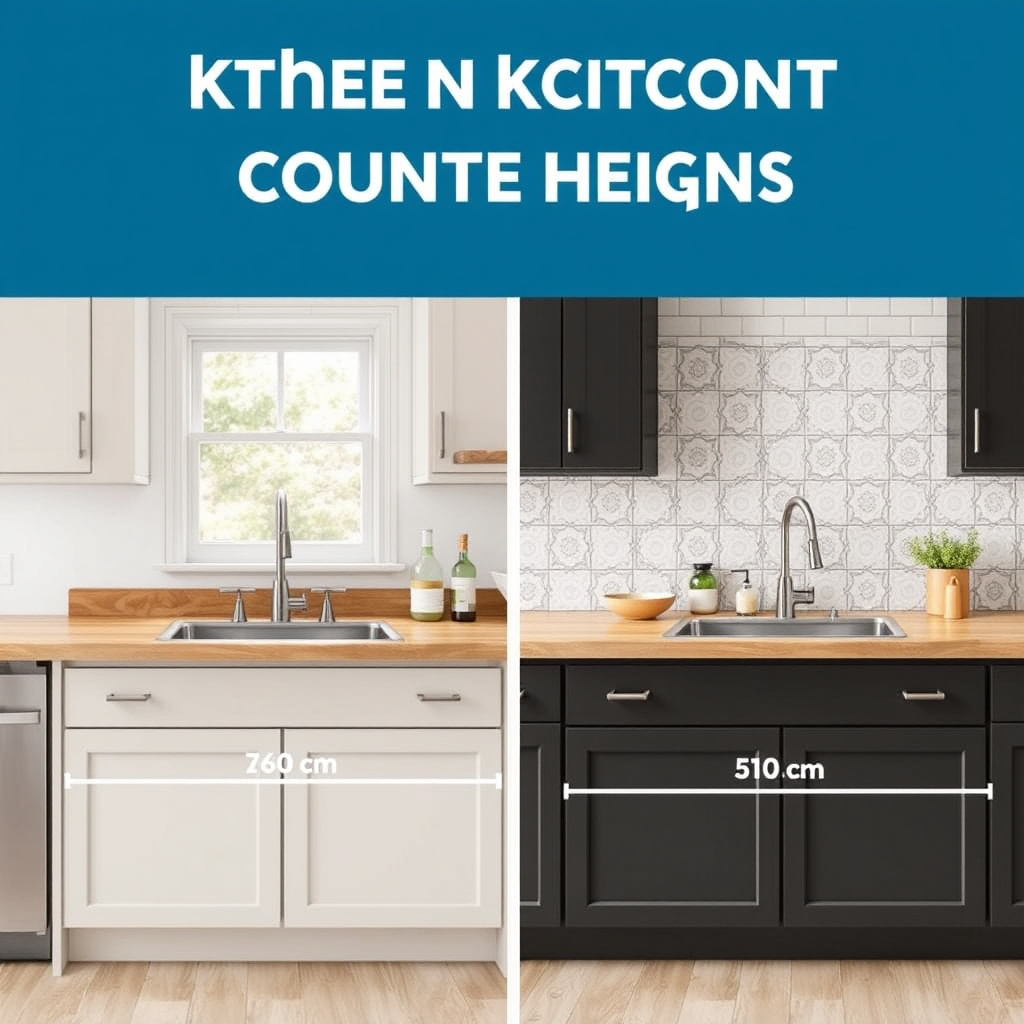
Lower Counter Heights
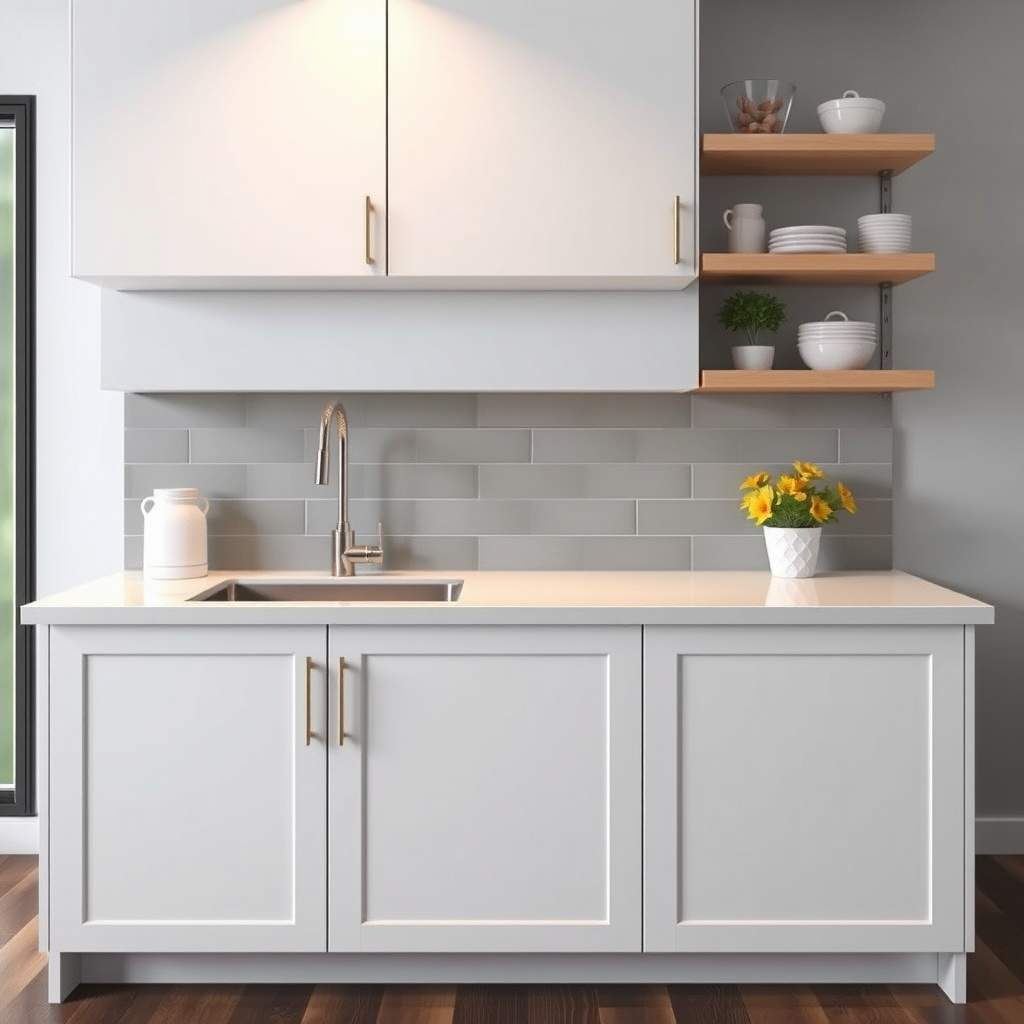
Lower counters, typically around 30-34 inches, are sometimes used in kitchens designed for seated tasks or for users who are shorter. This height range can accommodate wheelchair users or create comfortable breakfast nooks at counter level.
Such counters may also appear in specific zones like baking centers where precision work benefits from a lower surface to reduce wrist strain.
- Accessible kitchen design
- Seated food prep areas
- Baking stations
Higher Counter Heights and Bar Counters
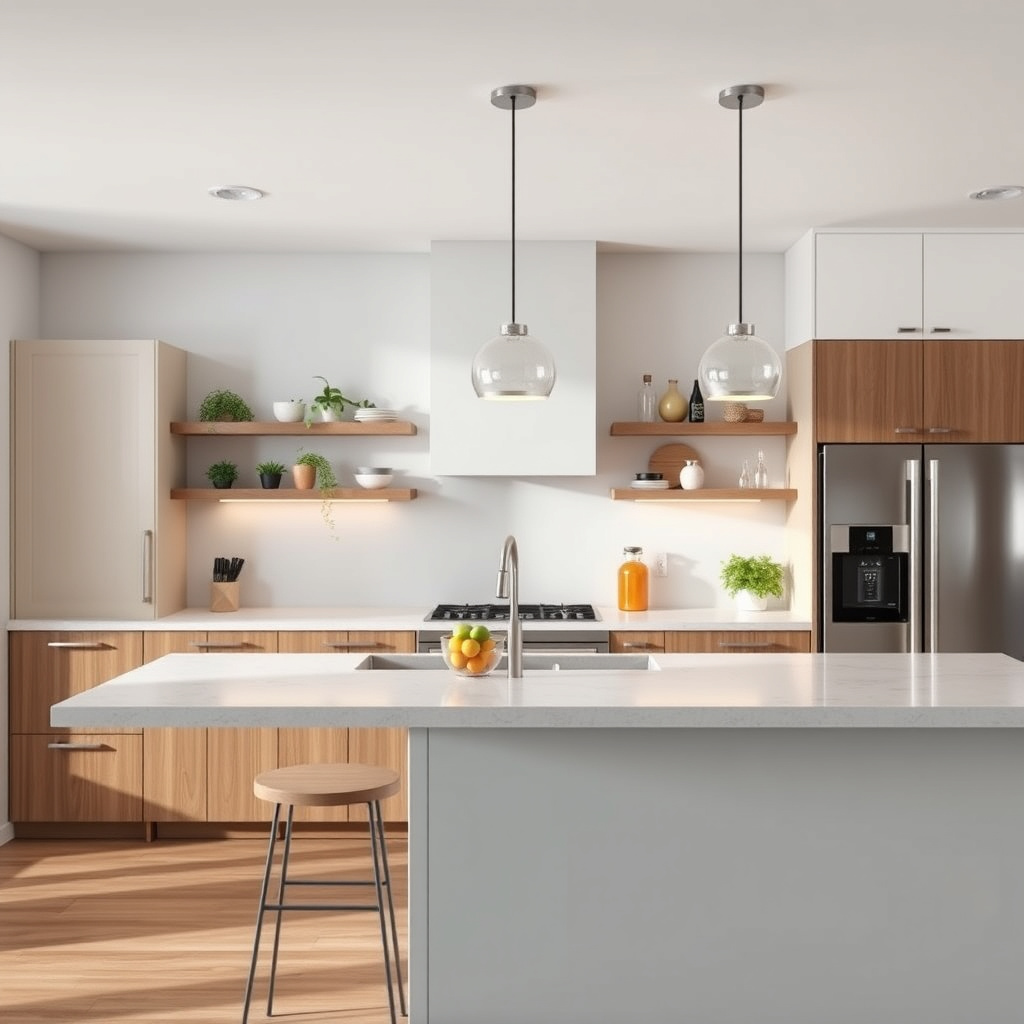
Higher kitchen counters, ranging from 38 to 42 inches, are often used for bar areas or standing desks within kitchens. These offer a bar-height surface suitable for stools and casual dining.
Increasing counter height can complement open-concept kitchens where the counter also serves as a social gathering spot, but care must be taken to maintain ergonomic cooking areas.
- Bar or island seating areas
- Standing workstations
- Social kitchen zones
Customizing Kitchen Counter Heights
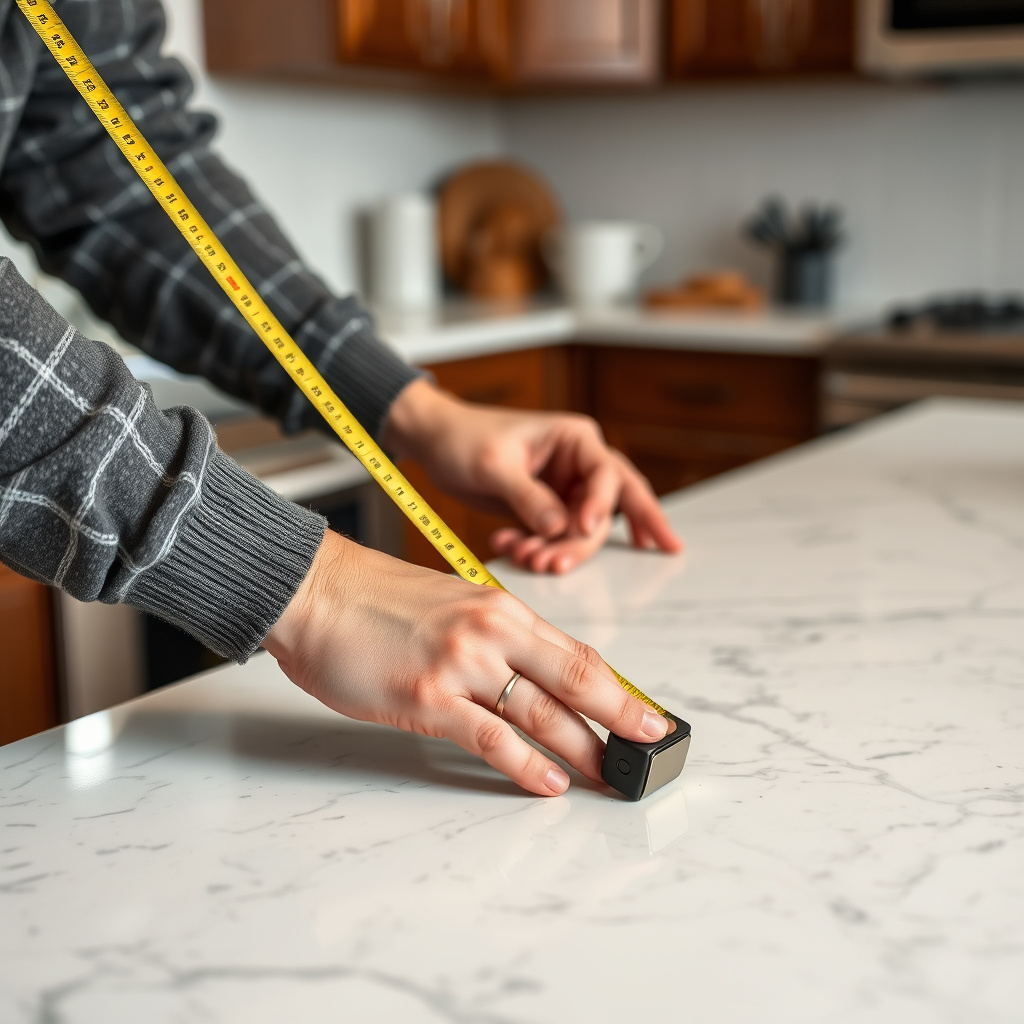
Why Customize Counter Heights?
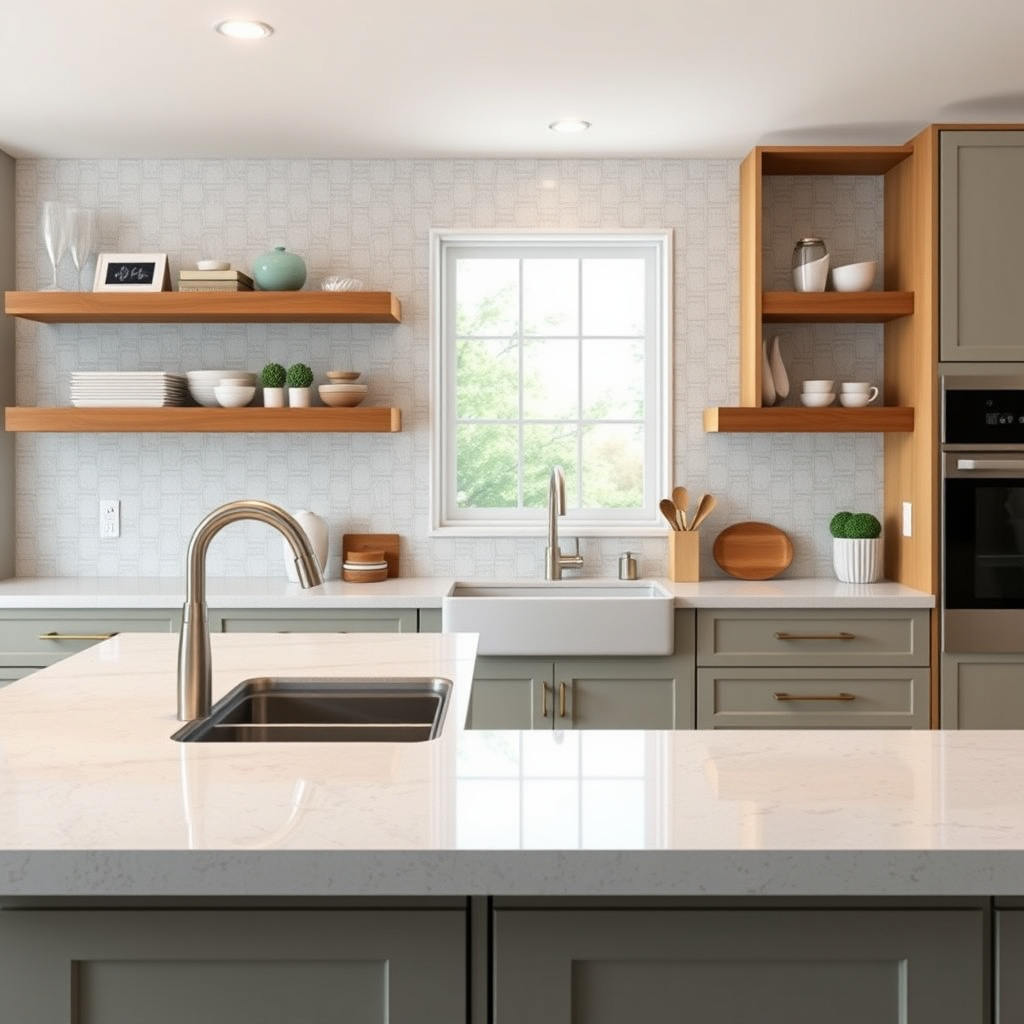
Custom kitchen counters cater to individual needs based on height, mobility, or kitchen layout preferences. For example, taller users might prefer counters that are slightly above 36 inches to avoid bending.
Customization also factors in the types of tasks performed and existing cabinetry or appliance dimensions, allowing the kitchen to feel comfortable and efficient.
- Accommodate user height
- Support mobility requirements
- Integrate with appliances
For more on this, see our related guide: How Much Should a 10×10 Kitchen Remodel Cost? A Detailed Pricing Guide.
How to Determine the Best Height for You
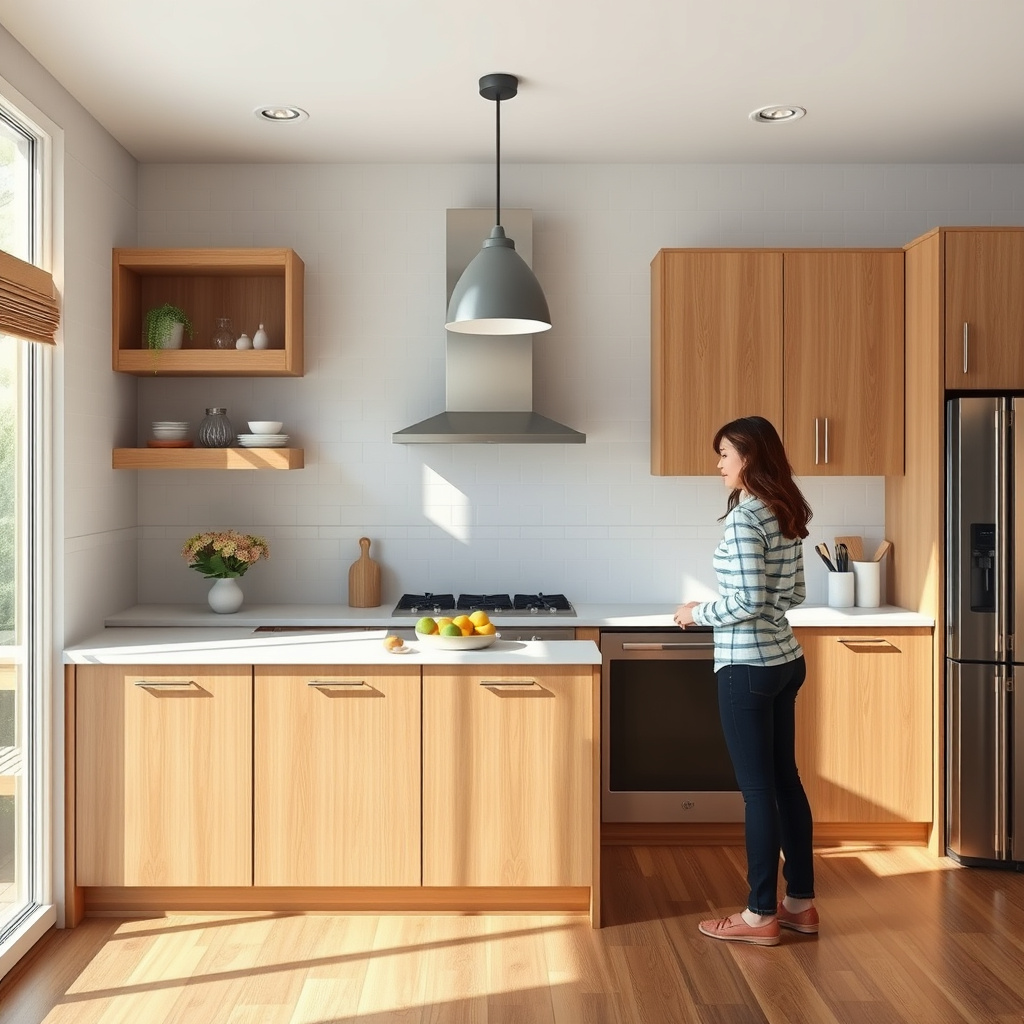
Measuring your elbow height while standing gives a good starting point; counters usually feel comfortable when about 2-4 inches below your elbows. Testing temporary surfaces or consulting a kitchen designer can help finalize the best height.
Keep in mind that consistency in height across different counter sections enhances workflow, though slight adjustments may be beneficial for specific tasks or areas.
Relationship Between Counter Height and Kitchen Appliances
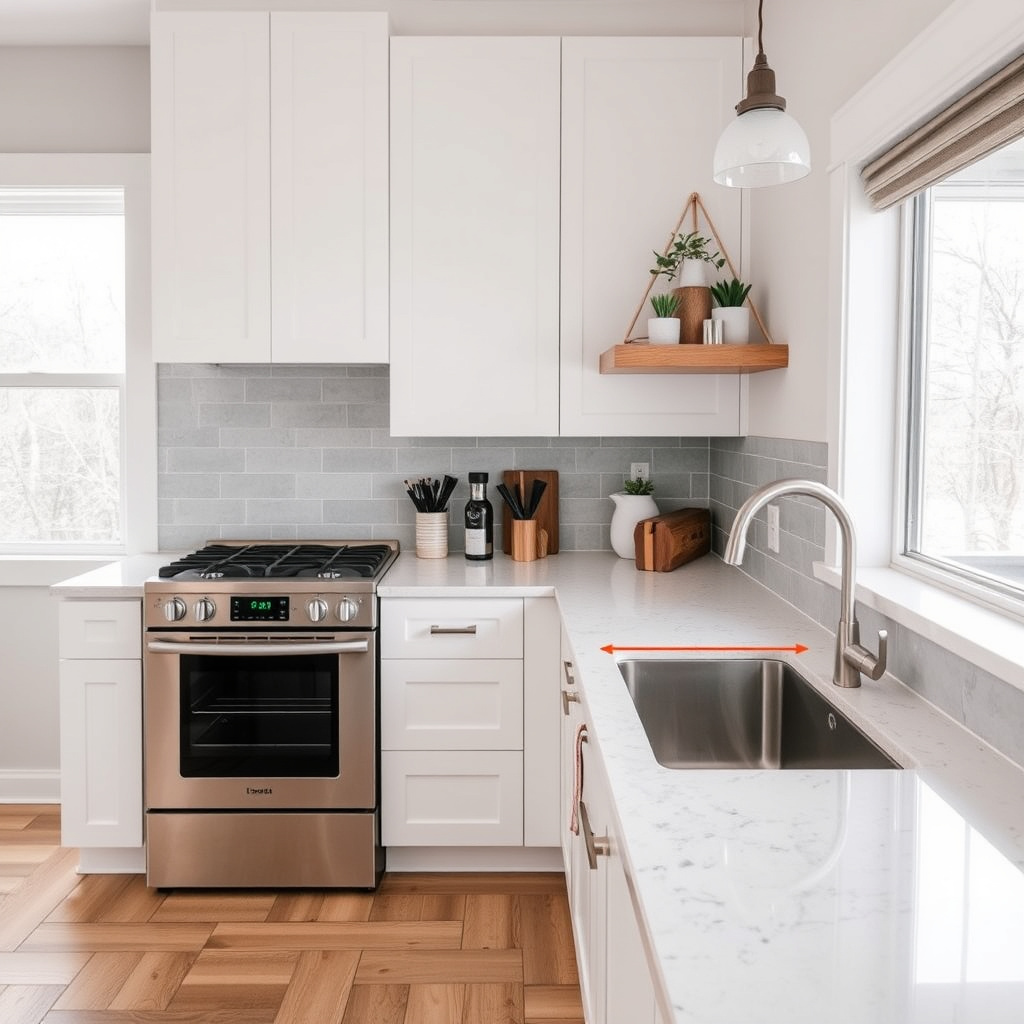
Aligning Counters with Appliances
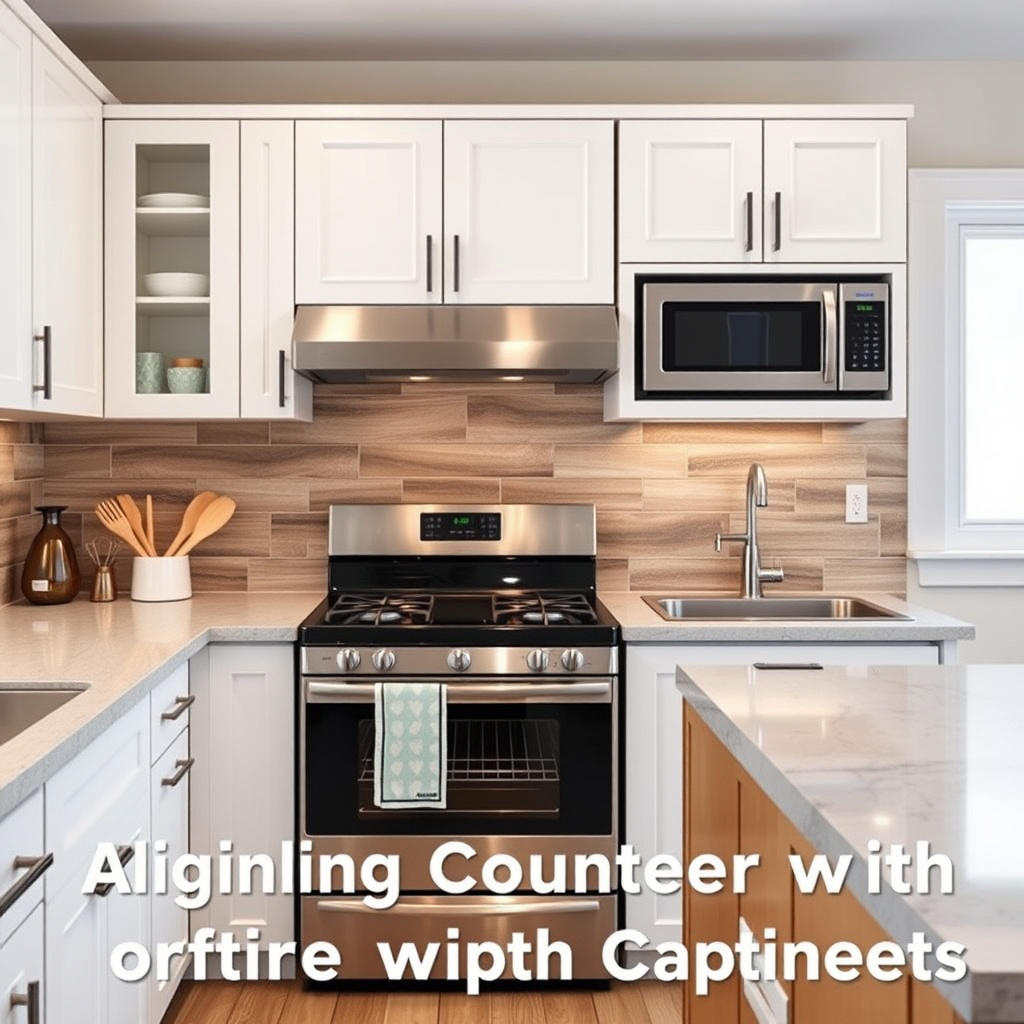
Standard counters are designed to coordinate with appliances like ovens, stoves, and dishwashers, which generally have similar height standards. This alignment enables smooth transitions between prep and cooking zones.
If counters are significantly higher or lower, integrating appliances might require adjustments or custom-built solutions to ensure functionality and safety.
Considerations for Integrated Appliance Heights
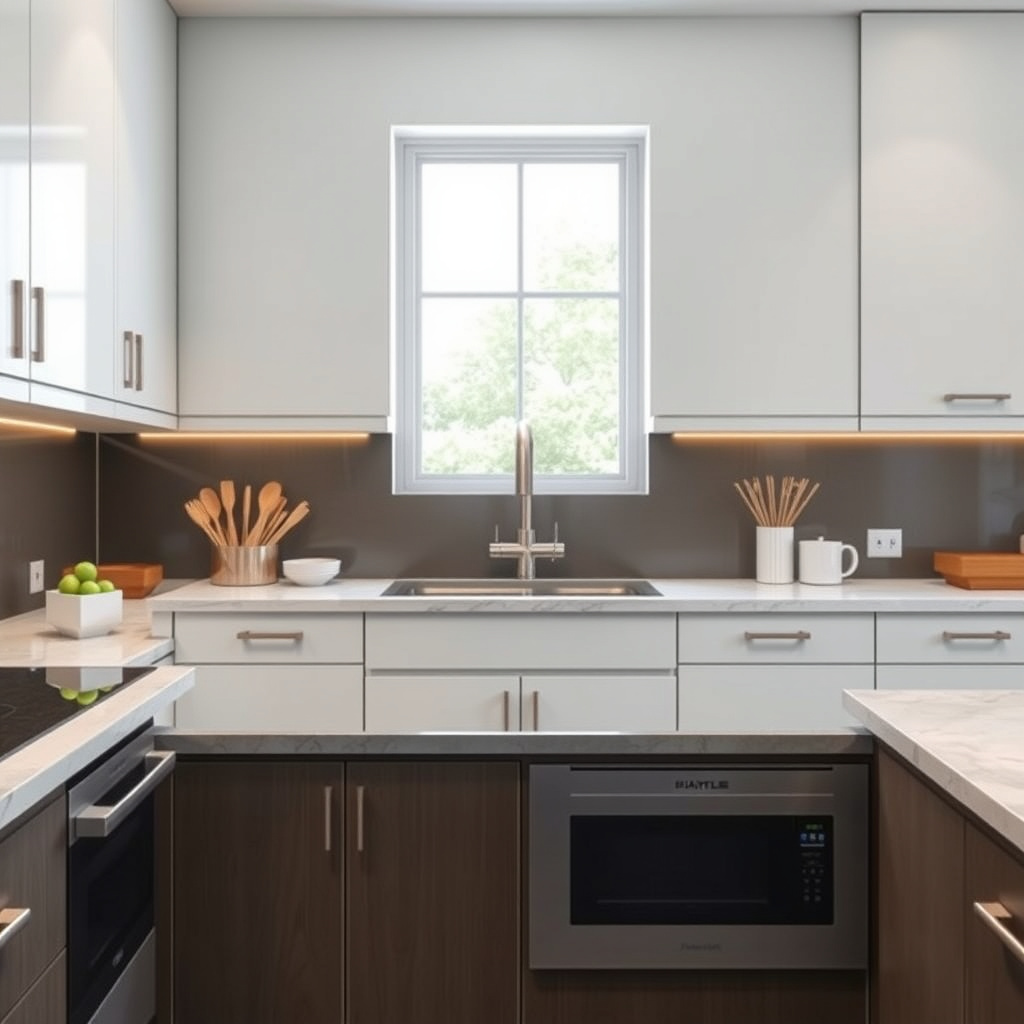
Built-in appliances sometimes necessitate small changes in counter height or thickness. For example, counters with thick slabs might raise the working surface beyond typical limits, so careful planning is essential.
Understanding your appliance dimensions before finalizing counter height guarantees a cohesive design and reduces costly modifications.
Ergonomics and Kitchen Workflow Related to Counter Height
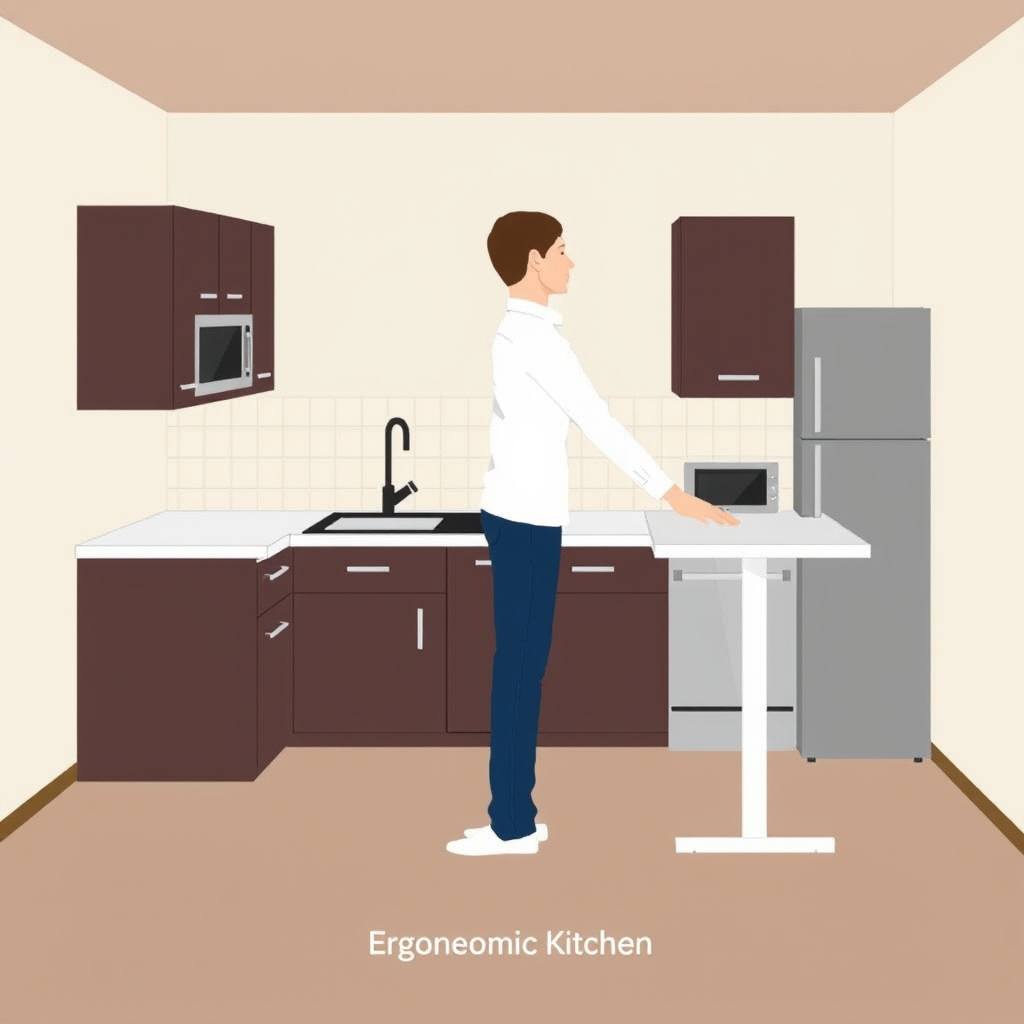
How Counter Height Supports Healthy Posture
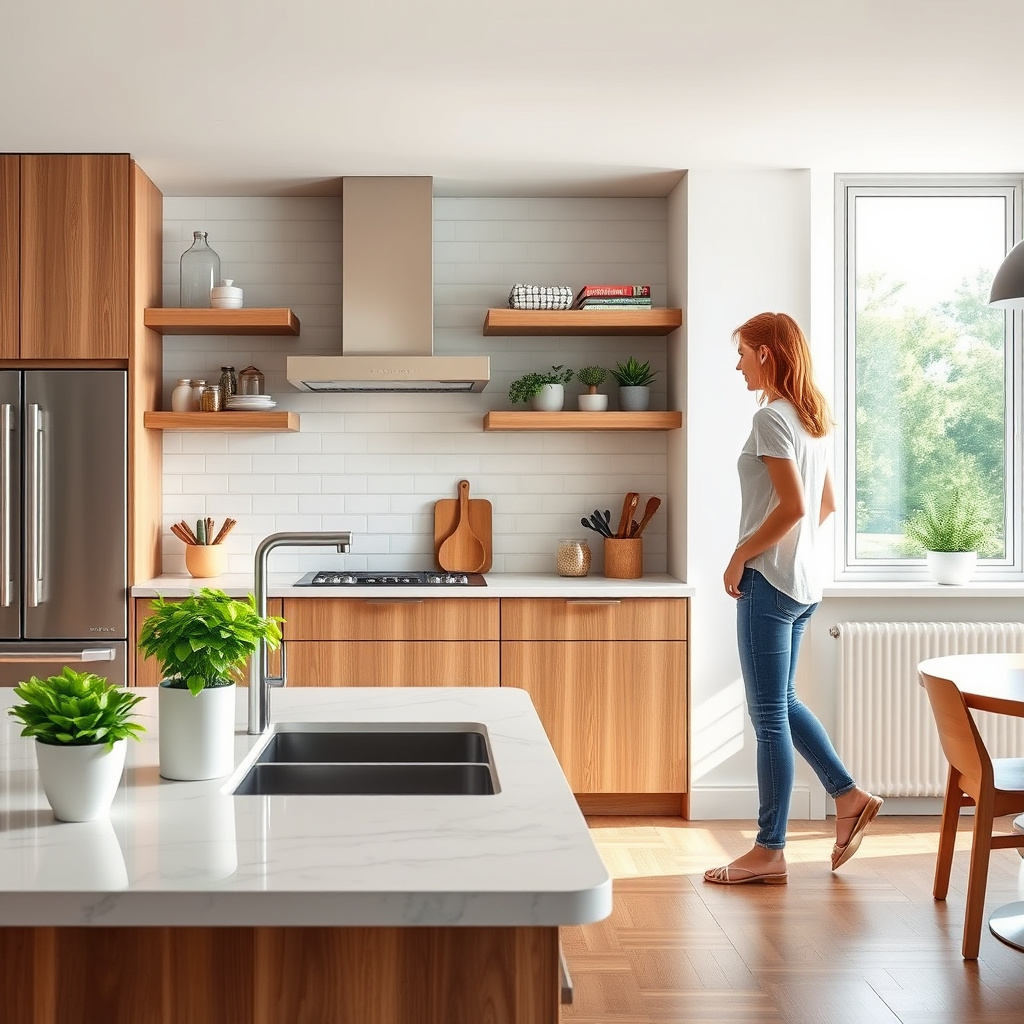
Maintaining correct counter height helps prevent slouching or overreaching, which can cause musculoskeletal discomfort over time. Counters set around 36 inches aim to keep wrists and forearms straight while working.
Proper height also contributes to efficient movement within the kitchen, minimizing unnecessary bending or stretching during prolonged meal preparation.
For more on this, see our related guide: How to Build Kitchen Cabinets: A Step-by-Step Guide for DIY Enthusiasts.
Optimizing Counter Height for Workflow Zones
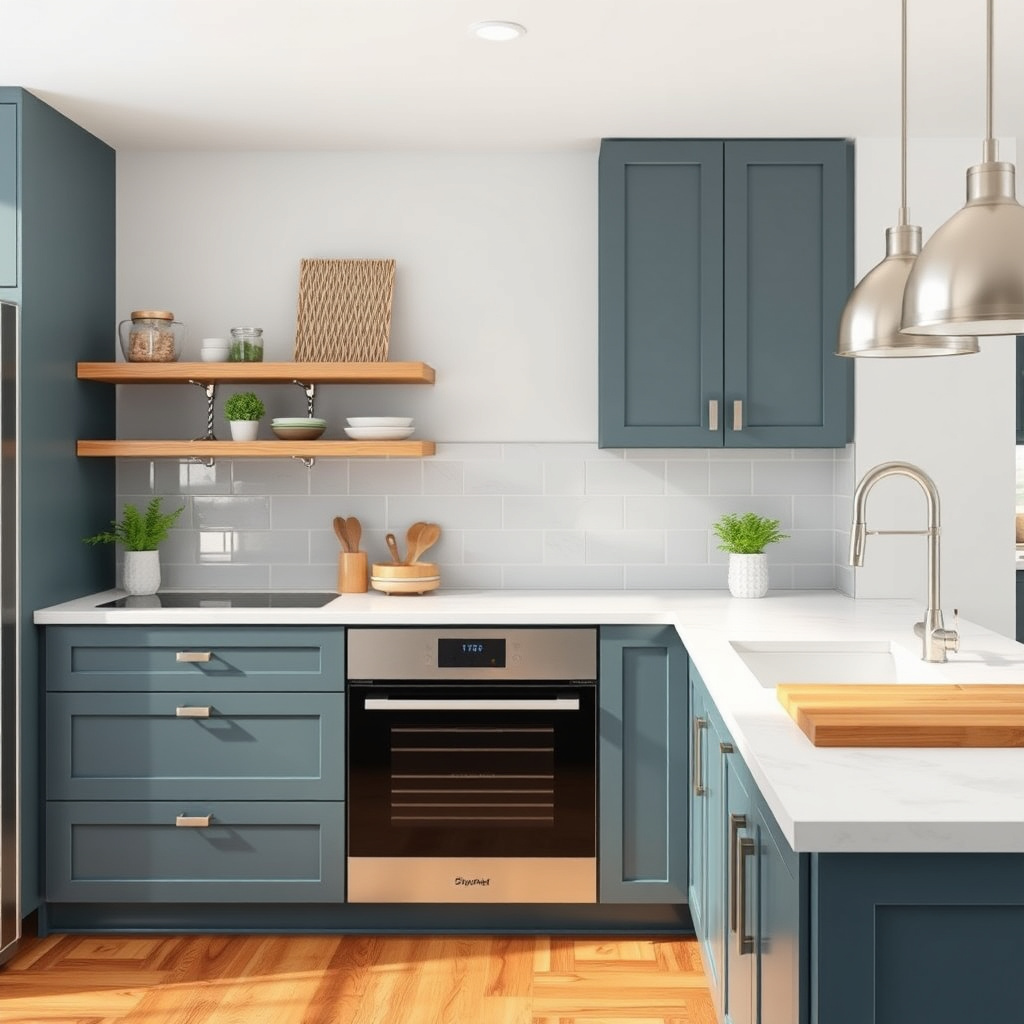
Different kitchen zones—prep, cooking, cleaning—might benefit from slight height variations. For instance, a slightly lower prep area can reduce wrist fatigue, while cleaning zones near sinks might have standard height for easier access.
Balancing comfort with practicality in workflow design will help overall kitchen functionality and user enjoyment.
Materials and Thickness Impact on Kitchen Counter Height
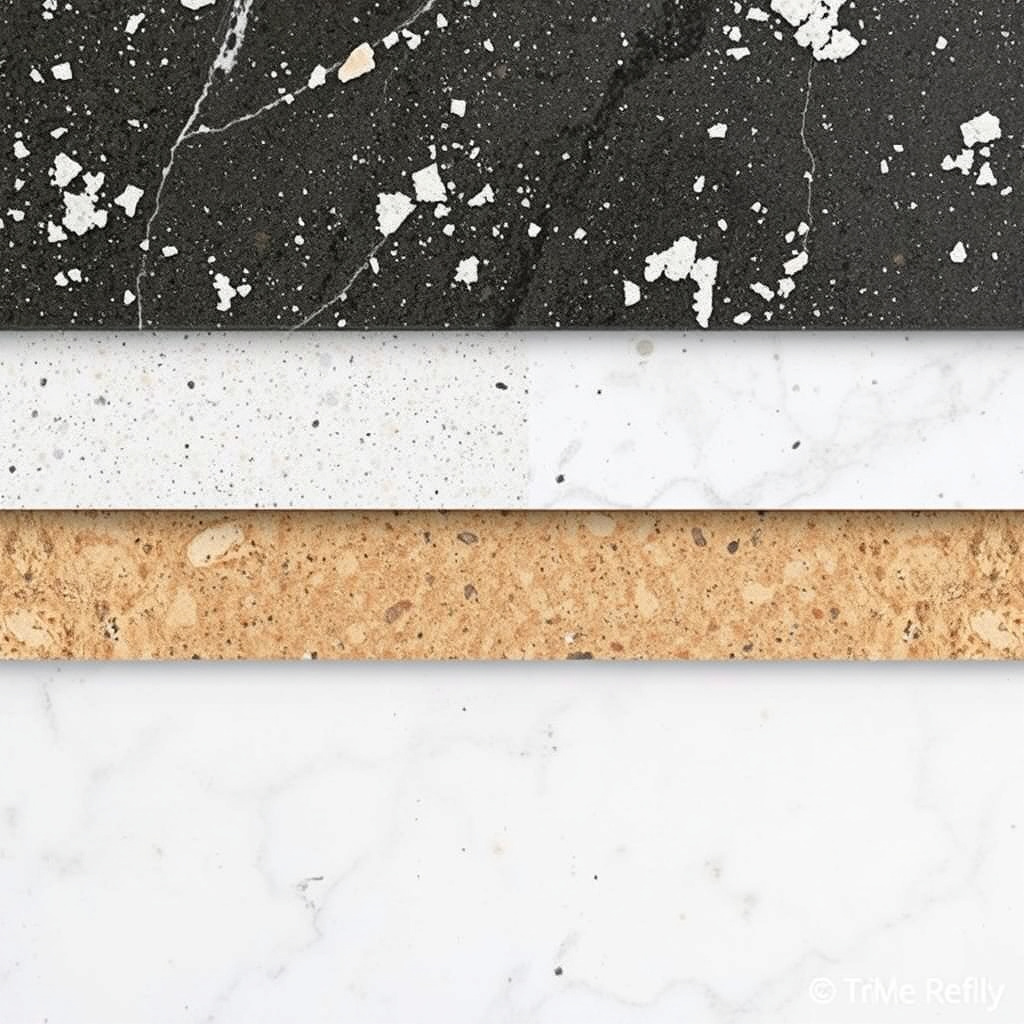
How Material Choice Affects Height
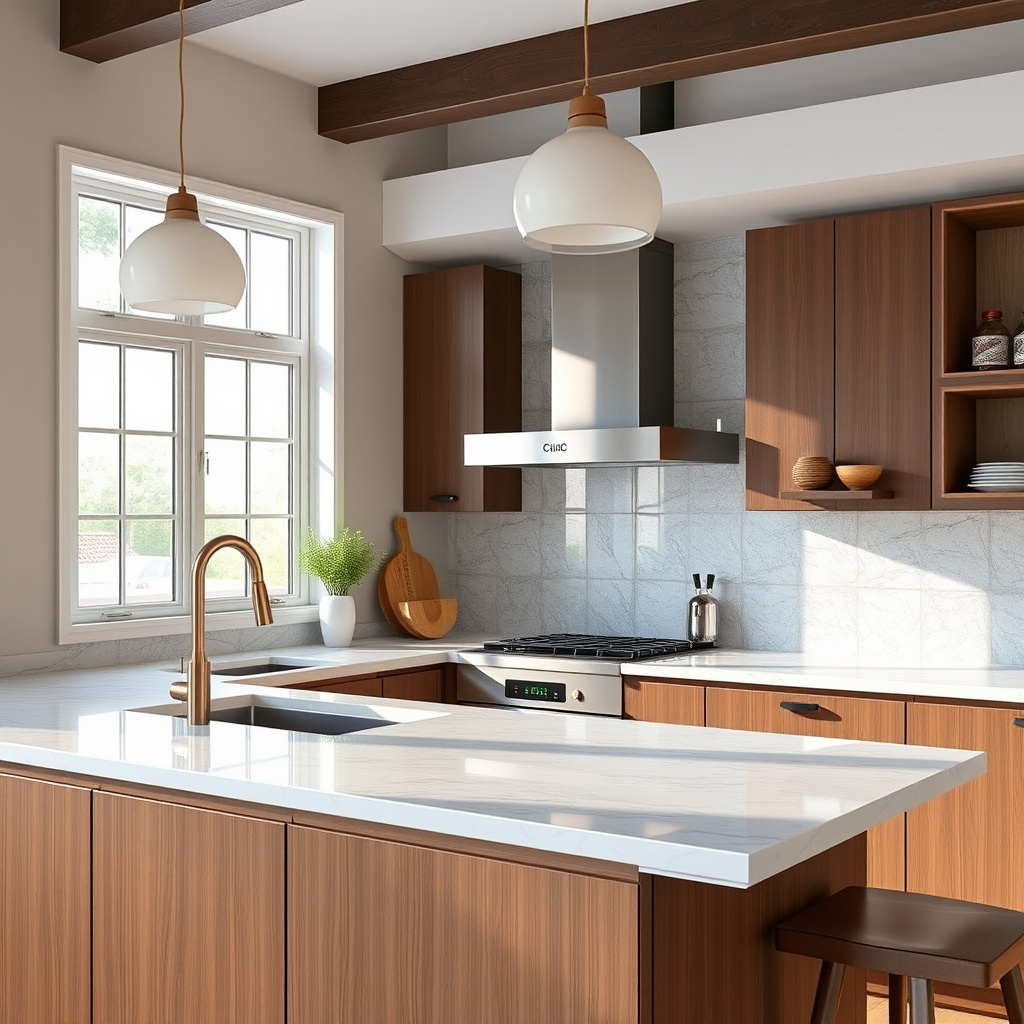
Countertop materials vary in thickness—natural stone slabs can be thicker than laminate or wood—which affects the final height of the counter surface. This should be considered when designing counters to meet height preferences.
Selecting thinner materials or adjusting cabinet height can help maintain the intended counter height if material thickness is substantial.
- Natural stone slabs: 1.25 to 3 cm thick
- Laminate counters: about 1.5 to 2 cm thick
For more detailed historical and standard measurement information, you can consult the Kitchen article on Wikipedia covering countertop height standards. Kitchen countertop height standards.
Adjusting Base Cabinets for Desired Height

Cabinet height can be modified by custom legs or toe kicks to compensate for thicker or thinner countertops and still align with desired overall counter height. This offers flexibility in the kitchen design without sacrificing usability.
Careful measurement during planning ensures that all layers combined meet ergonomic standards for comfortable kitchen activity.
Kitchen Counter Height Category Comparison
Here's a quick overview of different common kitchen counter height categories and their typical uses, advantages, and challenges.
| Category | Height Range | Ideal Use Case | Advantages | Considerations |
|---|---|---|---|---|
| Standard Counters | 36 inches (91.4 cm) | General kitchen prep and cooking | Most ergonomic for average user, easy appliance integration | May not suit very tall or short users |
| Lower Counters | 30-34 inches (76-86 cm) | Seated tasks, wheelchair accessibility, baking stations | Better for sitting or shorter users, less strain for detailed tasks | Can disrupt workflow if mixed improperly |
| Higher Counters | 38-42 inches (96.5-106.7 cm) | Bar seating, standing work areas, social kitchens | Good for casual dining and social interaction | May be uncomfortable for cooking prep tasks |
| Custom Heights | Varies | Personalized ergonomics based on user requirements | Tailored comfort and workflow optimization | Requires precise measurement and design planning |
Frequently Asked Questions
Why is the standard kitchen counter height 36 inches?
The 36-inch standard aligns with average ergonomic studies to reduce back strain and provide comfortable working posture for most people during kitchen tasks.
Can kitchen counters be customized to user height?
Yes, counters can be built to custom heights to better fit individual user needs, improving comfort and reducing fatigue.
Do different kitchen zones have different recommended counter heights?
Some kitchens employ slightly varied heights for prep, cooking, or seating areas to optimize ergonomics and task efficiency.
How does countertop thickness affect overall height?
Material thickness adds to the base cabinet height, so thicker materials can increase total counter height if cabinets aren’t adjusted.
Are lower counters suitable for wheelchair users?
Yes, lower counters around 30-34 inches can accommodate wheelchair access, promoting kitchen accessibility.
Key Takeaways
- Standard kitchen counters are typically 36 inches tall for ergonomic reasons.
- Variations like lower or higher counters suit specific tasks and user needs.
- Customizing counter height improves comfort and kitchen workflow.
- Material thickness and appliance integration influence final counter height.
Conclusion
Determining the right kitchen counter height involves balancing ergonomics, personal comfort, and kitchen functionality. The main goal is to minimize strain and maximize ease of movement while performing daily cooking and prep tasks. Although 36 inches remains the industry standard, understanding your own height and how you use your kitchen is essential for making a satisfying choice.
For many, standard kitchen counter height works well, especially when paired with common appliance sizes and general cooking tasks. Those who spend a lot of time baking or have mobility needs might benefit from lower counters, while bar counter heights create inviting spaces for casual dining and socializing. Custom heights, based on personal elbow measurements, offer an excellent route for improving kitchen ergonomics further.
If you're remodeling or designing a new kitchen, taking time to test heights, check appliance integration, and consider material thickness will pay dividends in comfort and usability. Starting with the standard kitchen counter height measurement and modifying as needed provides a clear path to a kitchen that fits your lifestyle comfortably.