How Tall Are Kitchen Cabinets? Understanding Standard Cabinet Heights
Kitchen cabinets typically fall into two main height categories: base cabinets and wall cabinets. The standard height for base cabinets is usually 34.5 inches, without the countertop, while wall cabinets generally range between 30 and 42 inches tall. These measurements give you a starting point to determine how tall are kitchen cabinets in most homes.
Knowing the height of your kitchen cabinets is important for creating a functional and ergonomic workspace. The base cabinet height aligns with typical countertop height, optimized for comfortable food preparation. Wall cabinet heights balance storage capacity without hindering reach or appliance placement.
This article explains standard kitchen cabinet sizes in detail, including the typical heights and height variations for both base and wall cabinets. Additionally, it discusses factors that influence cabinet height choices, how to measure existing cabinets, and tips for customizing cabinet heights to fit your kitchen layout.
Standard Heights of Kitchen Cabinets
Base Cabinets
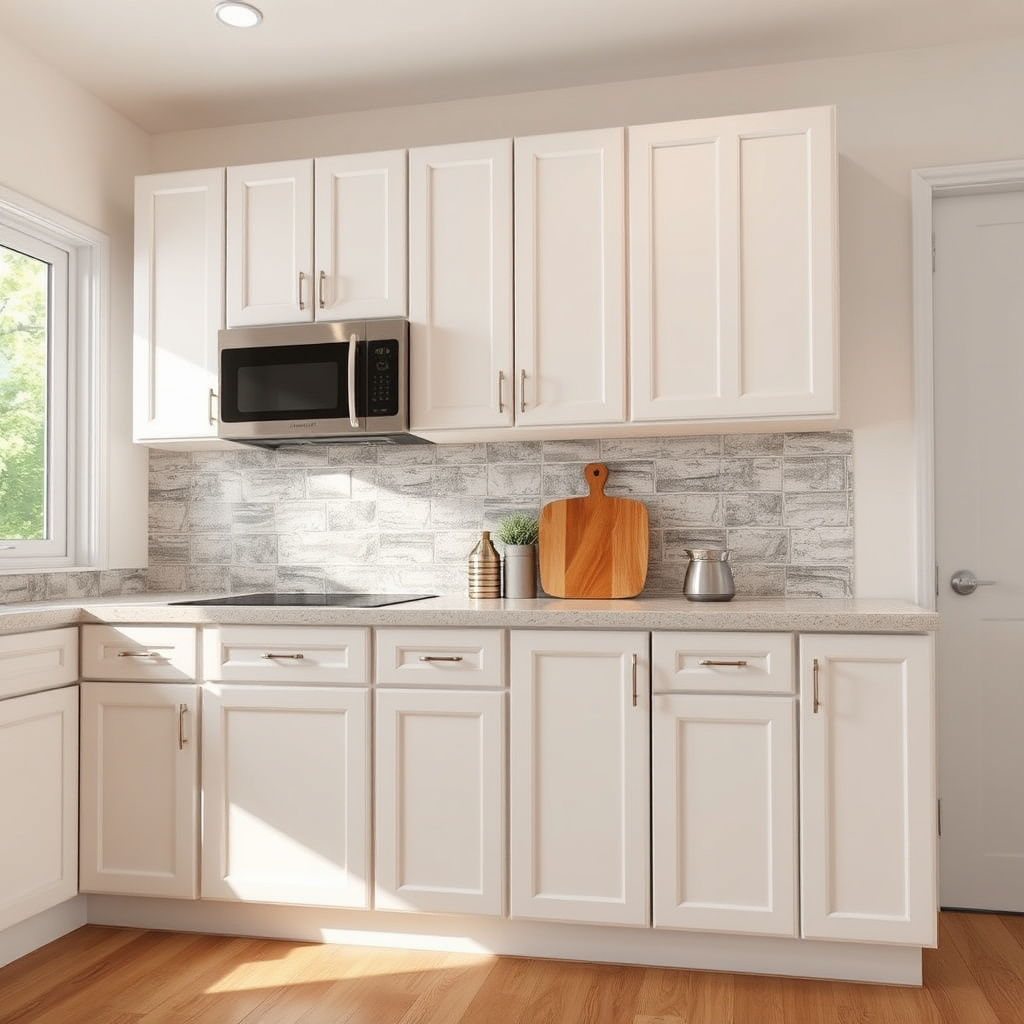
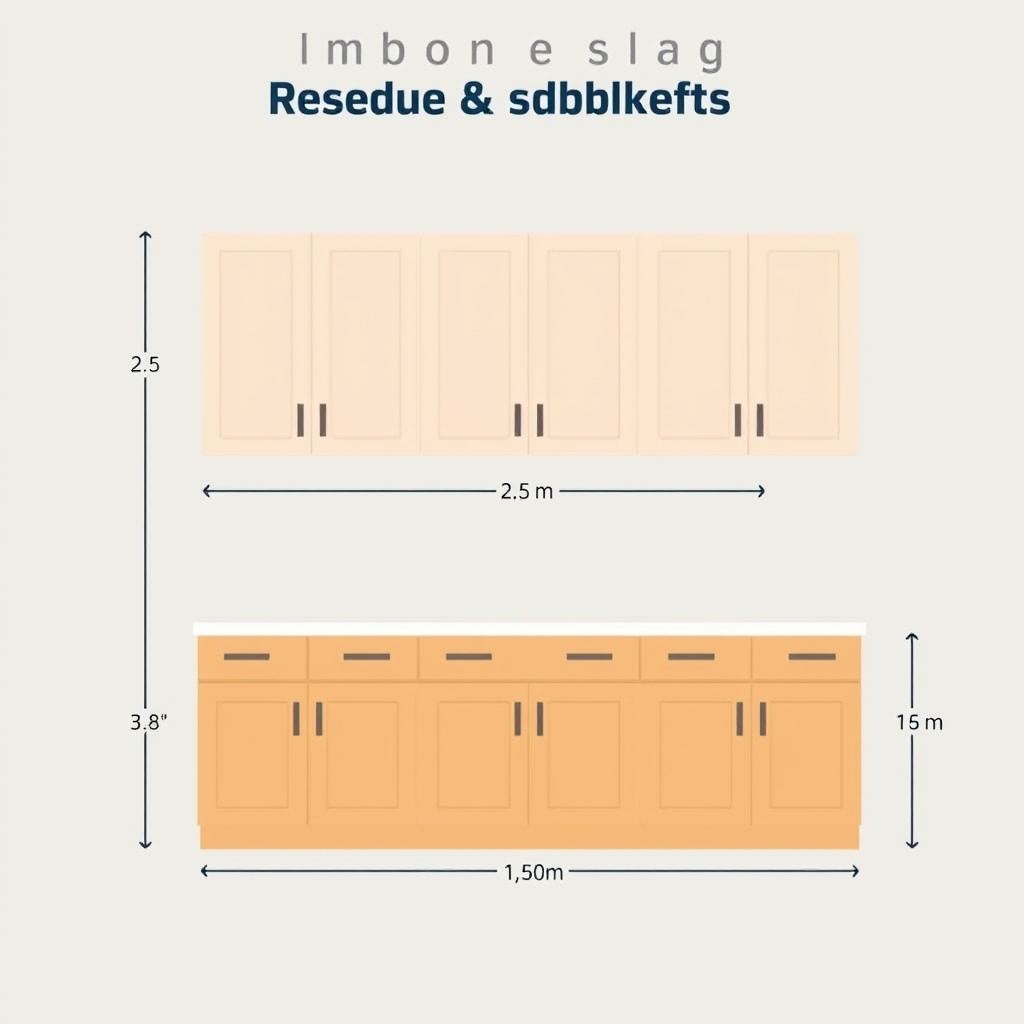
Base cabinets, which support the countertops, typically have a height of 34.5 inches before adding the countertop. Countertops usually add another 1.5 inches, bringing the total working surface height to around 36 inches. This height is designed to be ergonomically comfortable for most users.
The depth of base cabinets is usually 24 inches, which allows enough space for drawers, doors, and storage while fitting well within standard kitchen layouts.
- Standard base cabinet height: 34.5 inches
- Typical countertop thickness adds 1.5 inches
- Total height with countertop around 36 inches
- Standard base cabinet depth: 24 inches
Wall Cabinets
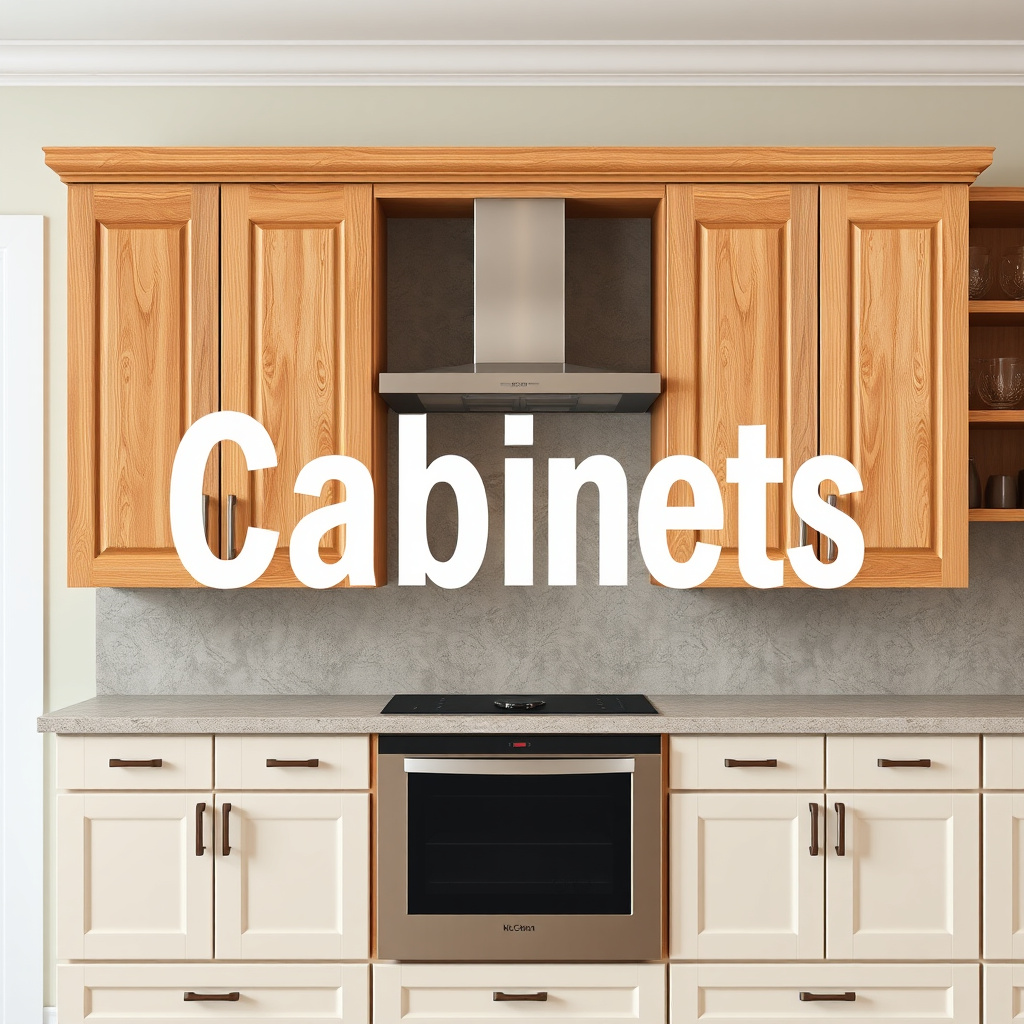
Wall cabinets vary more in height, commonly ranging from 30 inches to 42 inches tall. The most common height is 30 inches for kitchens with standard ceiling heights around 8 feet. Taller wall cabinets, such as 36 or 42 inches, are often used to maximize vertical storage, especially in kitchens with higher ceilings.
The depth of wall cabinets tends to be shallower, generally 12 inches, to keep items within easy reach and maintain an open feel in the kitchen space.
- Standard wall cabinet heights: 30, 36, or 42 inches
- Common wall cabinet depth: 12 inches
- Taller cabinets suit kitchens with higher ceilings
Factors Influencing the Height of Kitchen Cabinets
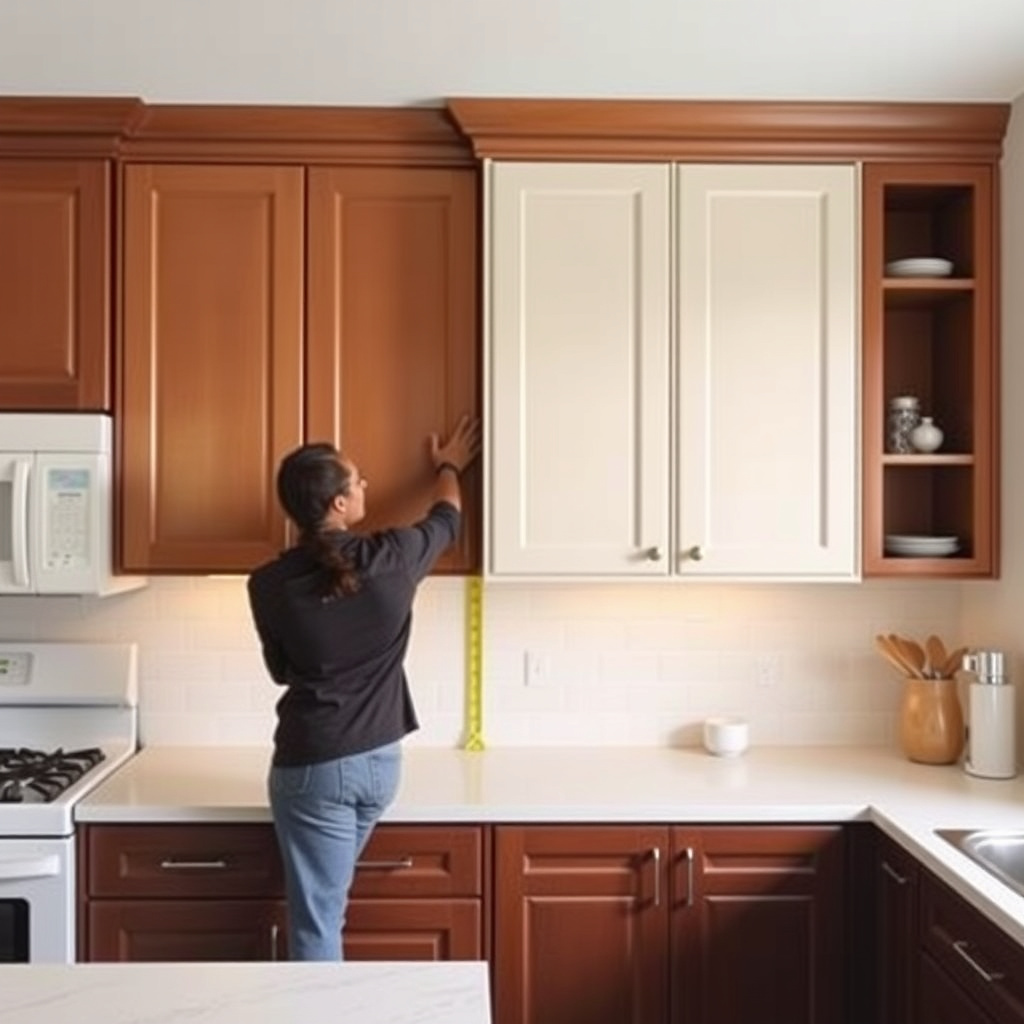
Ceiling Height
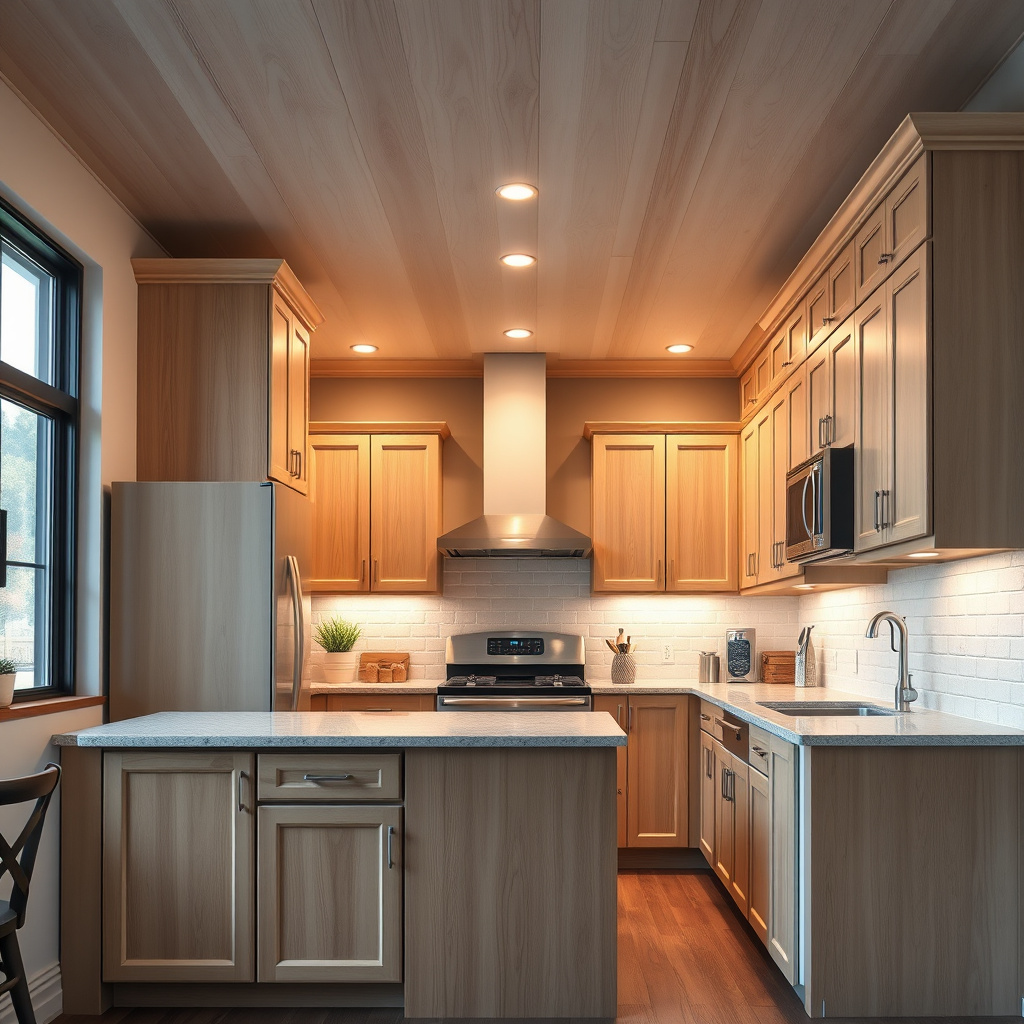
The height of your kitchen ceiling plays a big role in determining how tall your kitchen cabinets can or should be. Standard 8-foot ceilings often pair well with 30-inch wall cabinets, leaving some space above for crown molding or ventilation.
For ceilings higher than 8 feet, such as 9 or 10 feet, taller wall cabinets (36 or 42 inches) are more appropriate to fill the vertical space and enhance storage capacity without awkward gaps.
- 8-foot ceilings: 30-inch wall cabinets are typical
- 9-10 foot ceilings: 36 to 42-inch wall cabinets recommended
- Avoid large gaps between cabinets and ceiling for a balanced look
User Ergonomics
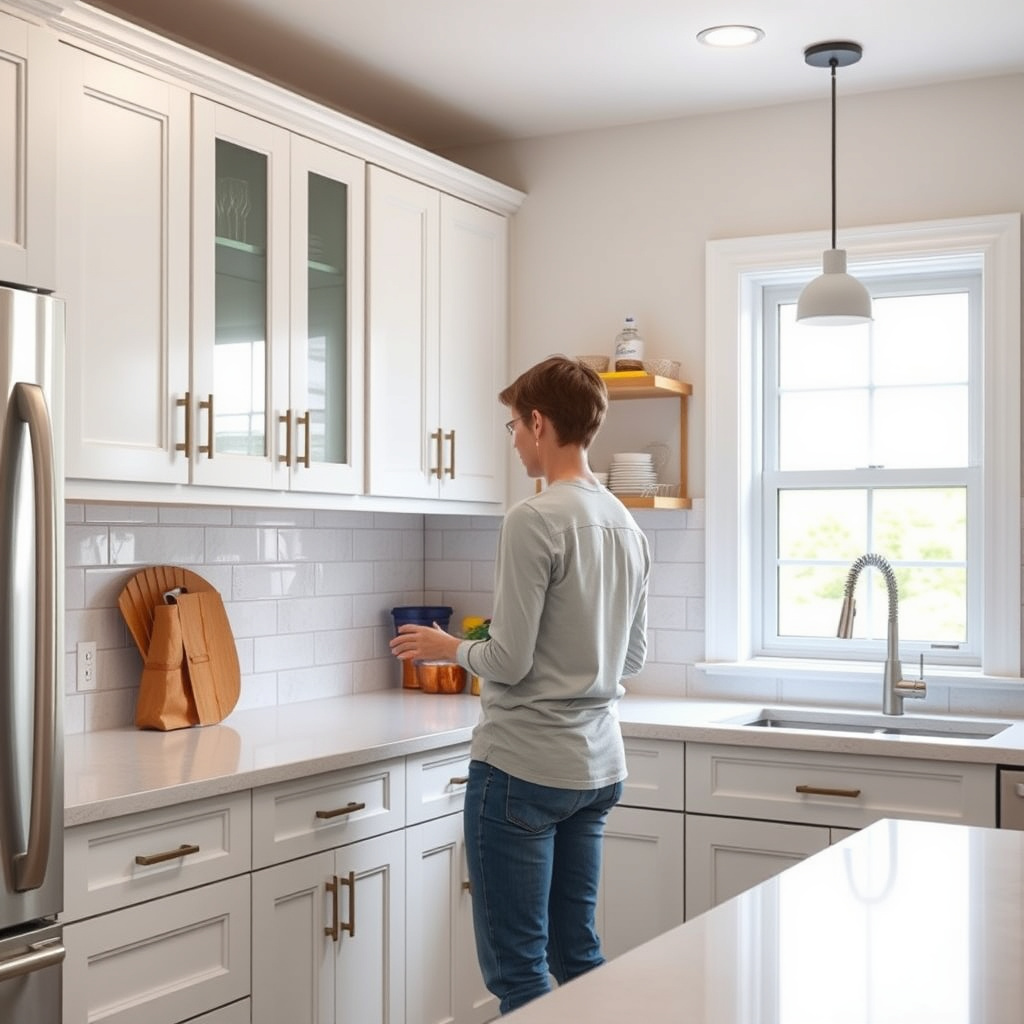
The height of kitchen cabinets should accommodate the users' reach and comfort, particularly for wall cabinets. Choosing a height that allows easy access to shelves is key to usability.
Base cabinet heights are generally standardized to fit comfortable countertop working height, but wall cabinet height adjustments can accommodate taller or shorter individuals by adjusting mounting height or cabinet size.
- Consider average user height when choosing wall cabinet height
- Wall cabinets mounted too high limit accessibility
- Base cabinets remain standardized for countertop ergonomics
Measuring Existing Kitchen Cabinets
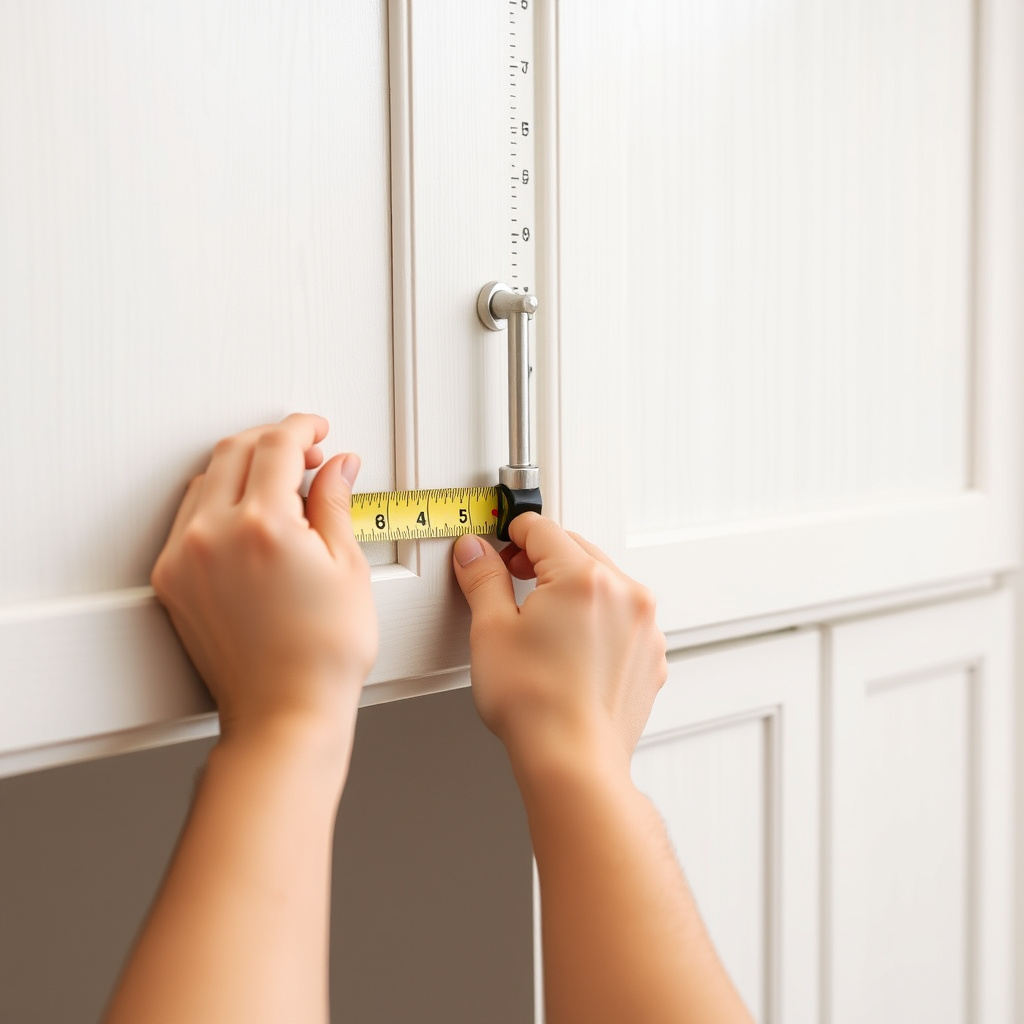
Tools Needed for Measurement
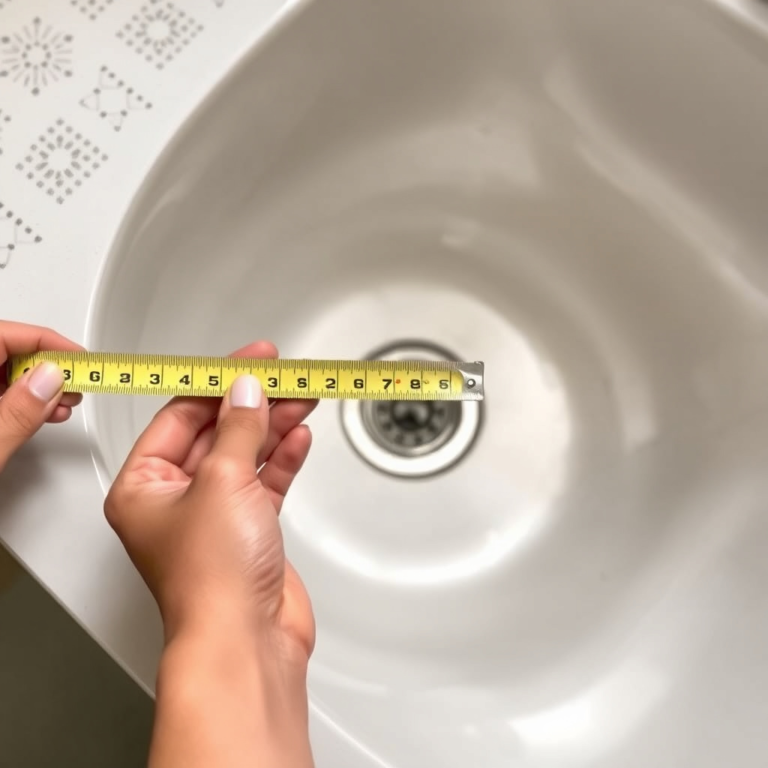
To accurately measure the height of your kitchen cabinets, use a tape measure or laser measuring tool. Ensure the measurement is taken from the floor to the top edge of the cabinet or countertop for base cabinets, and from the bottom to the top for wall cabinets.
Carefully note any crown molding or trim, which may add additional height to wall cabinets. Measuring multiple cabinets helps confirm consistent standard heights or identify custom sizes.
- Tape measure or laser measure
- Pen and paper to record measurements
- Check multiple cabinet sections for accuracy
For more on this, see our related guide: How to Build an Outdoor Kitchen: A Step-by-Step Guide for Your Backyard.
Measuring Different Cabinet Types
For base cabinets, measure from the floor to the countertop or to the base cabinet top if countertop is removed. For wall cabinets, measure straight from the bottom edge to the top edge, excluding any trim or vent hoods.
Keep in mind that base cabinet height excludes the countertop thickness unless specified, and wall cabinet height varies mainly by style and kitchen design.
- Base cabinet: floor to cabinet top or countertop surface
- Wall cabinet: bottom to top edge of cabinet box
- Exclude countertop and crown molding in separate measurements
Customizing Kitchen Cabinet Heights
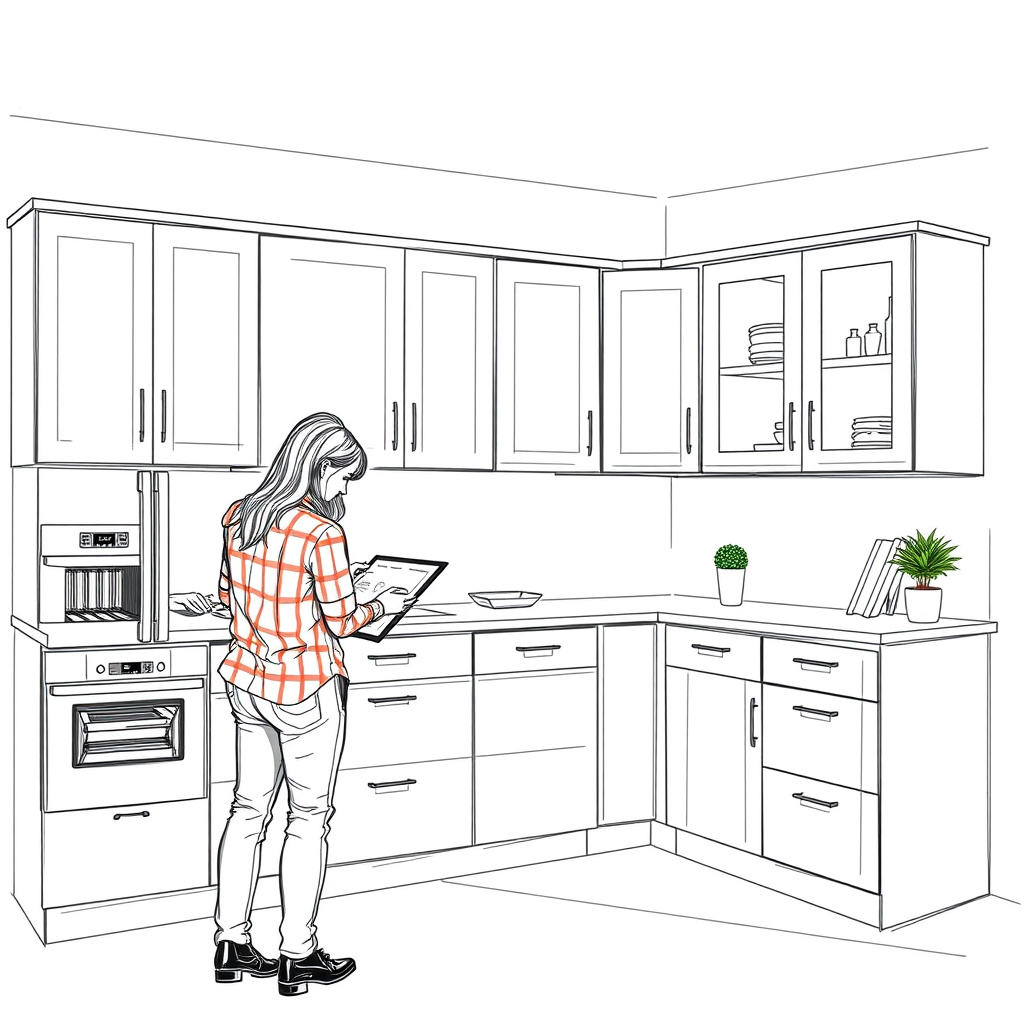
Adjusting Base Cabinets
Adjustments to base cabinet height can offer greater comfort and accessibility for users who are significantly taller or shorter than average. Adding or reducing the height of the cabinet legs or toe kicks can modify the overall height slightly.
Custom base cabinets may also be made taller when paired with thicker countertops or for specialized work areas such as baking stations.
- Modify doors and drawers for altered base cabinet height
- Toe kicks and legs provide incremental height changes
- Customize for ergonomic work zones
Modifying Wall Cabinet Heights
Wall cabinet heights can be customized to maximize storage or fit awkward kitchen layouts. Taller cabinets with additional shelving increase storage space, while shorter cabinets can open sight lines in compact kitchens.
Custom cabinets help accommodate appliances, range hoods, or architectural features such as windows.
- Add extra shelves to maximize storage
- Shorter cabinets improve visual openness
- Customize cabinet cutouts for appliances or windows
Materials and Finishes That Affect Cabinet Height Perception
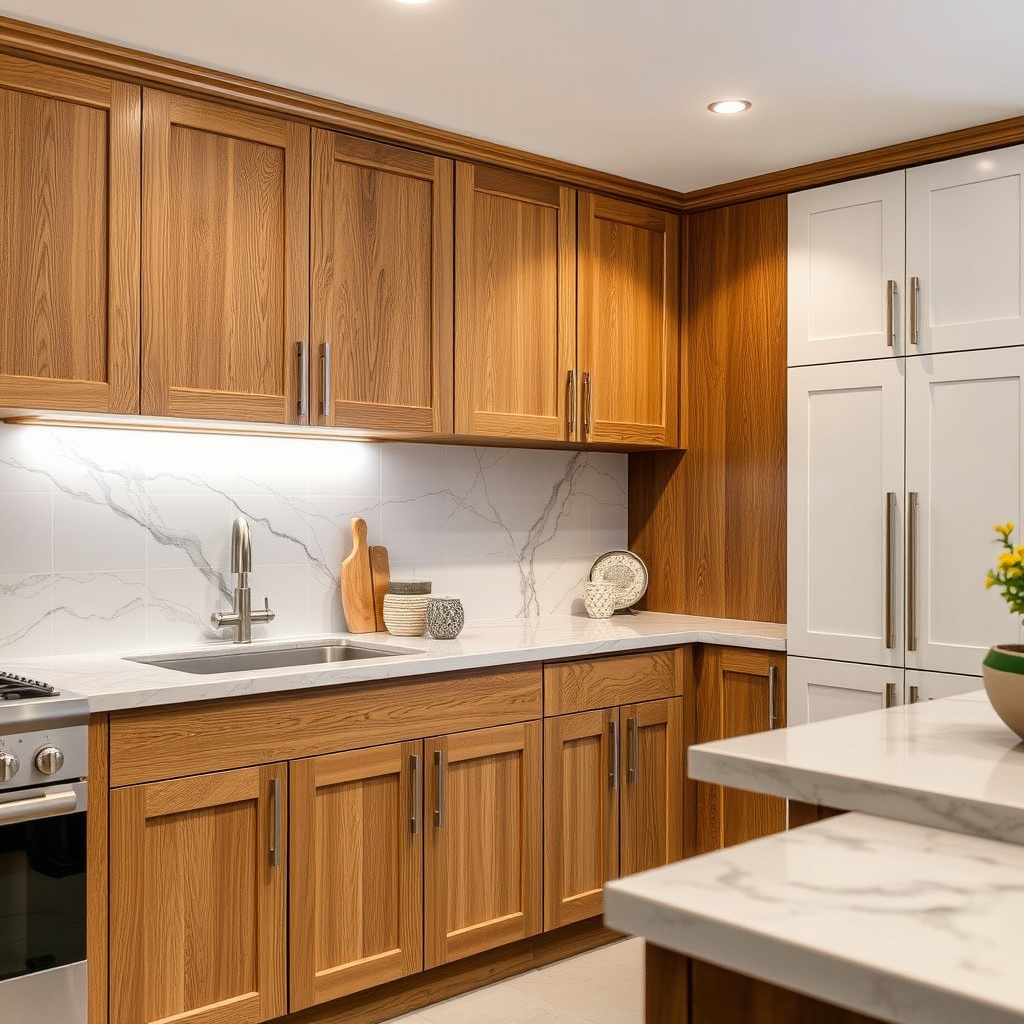
Materials Impacting Visual Mass
Heavier or darker materials used on taller cabinets can make them feel more imposing and affect perceived height. Lighter finishes help cabinets feel less bulky and appear taller or more graceful.
Wood grain direction and panel styling also influence how the height of cabinets visually reads in the kitchen space.
- Dark woods convey a heavier feel
- Light colors create openness
- Vertical grain enhances perceived height
For more on this, see our related guide: How Much Do Kitchen Cabinets Cost? A Detailed Pricing Guide.
Finishes and Hardware
Glossy or reflective finishes can give cabinets a sleek, taller appearance, while matte finishes absorb light, sometimes making cabinets seem shorter. Hardware size and placement also changes how cabinets are perceived dimensionally.
Choosing hardware with clean lines placed strategically can help elongate cabinet appearance.
- Glossy finish reflects light, enhancing height
- Matte finish reduces reflective height cues
- Vertical pulls can emphasize cabinet height visually
Understanding How Tall Are Kitchen Cabinets in Different Styles
Contemporary and Modern Kitchens
Modern kitchen designs often use taller wall cabinets that reach the ceiling, maximizing storage and creating a clean, uninterrupted line. These cabinets can be 42 inches or taller, customized to fit 9-foot or higher ceilings.
Base cabinet heights remain near standard 34.5 inches to maintain ergonomic work surface height, but the overall aesthetics favor streamlined vertical proportions.
- Tall wall cabinets up to ceiling height (42+ inches)
- Clean lines and minimal ornamentation emphasize height
- Standard base cabinet height retained for functionality
For further detailed information on kitchen cabinet measurements, you can visit the Kitchen cabinet measurements on Wikipedia. Kitchen cabinet measurements on Wikipedia.
Traditional and Farmhouse Kitchens
Traditional kitchens often use standard 30-inch wall cabinets paired with crown molding for a classic look, while farmhouse styles might use open shelving or shorter upper cabinets to create an airy feel.
These styles favor balanced height proportions over maximizing vertical storage, focusing on decorative detail and warmth in design.
- Wall cabinets commonly 30 inches high
- Crown molding adds visual height without extra storage
- Shorter cabinets or open shelves for style variation
Kitchen Cabinet Height Categories Comparison
This table presents common kitchen cabinet height categories and their typical applications to help you compare the options.
| Cabinet Category | Height Range | Typical Ceiling Height | Common Uses |
|---|---|---|---|
| Base Cabinets | 34.5 inches (plus countertop) | Any | Countertop support, general storage, work surface |
| Wall Cabinets – Standard | 30 inches | 8 ft ceilings | Basic upper storage, easy reach |
| Wall Cabinets – Tall | 36 inches | 9 ft ceilings | Increased storage, higher ceilings |
| Wall Cabinets – Extra Tall | 42+ inches | 10+ ft ceilings | Maximize vertical space, sleek modern designs |
| Custom Cabinets | Varies | Varies | Special projects, ergonomic needs, design aesthetics |
Frequently Asked Questions
What is the standard height for kitchen base cabinets?
Standard kitchen base cabinets are typically 34.5 inches tall, excluding the countertop thickness, which usually adds another 1.5 inches.
How tall should wall cabinets be for an 8-foot ceiling?
For an 8-foot ceiling, 30-inch tall wall cabinets are most common, leaving appropriate space between the cabinets and ceiling.
Can kitchen cabinet heights be customized?
Yes, both base and wall kitchen cabinets can be customized in height to better fit kitchen design, user ergonomics, or to maximize storage.
What depth do kitchen cabinets usually have?
Standard base cabinets generally have a depth of 24 inches, while wall cabinets are typically shallower at around 12 inches deep.
How do I measure the height of my kitchen cabinets?
Use a tape measure to measure from the floor to the top of the base cabinets or countertop, and for wall cabinets from bottom to top edge, excluding any trim.
Key Takeaways
- Base kitchen cabinets are typically 34.5 inches tall without countertops.
- Wall cabinets usually range from 30 to 42 inches depending on ceiling height.
- Ceiling height and user ergonomics influence cabinet height choices.
- Custom cabinet heights can improve function and design in your kitchen.
Conclusion
Determining how tall are kitchen cabinets revolves around understanding standard sizes and adapting them to your space and needs. Base cabinets usually remain consistent at 34.5 inches to provide a comfortable working height when paired with countertops. Wall cabinets offer more flexibility, with heights often chosen based on ceiling height and storage requirements, ranging from 30 inches for standard 8-foot ceilings to 42 inches or more for taller spaces.
If you have an average ceiling height and want a classic look, standard 30-inch wall cabinets combined with 34.5-inch base cabinets make a dependable choice. For kitchens with higher ceilings or when maximizing storage, opting for taller wall cabinets of 36 or 42 inches is advisable. Customizing cabinet heights can also address ergonomic needs or unique architectural features, ensuring your kitchen functions well and looks balanced.
The next step is to measure your existing space carefully or plan your new kitchen layout considering these cabinet heights. Whether using standard kitchen cabinet sizes or exploring custom options, aligning cabinet height with workstations, ceiling height, and personal comfort will lead to a more pleasant and efficient kitchen experience.