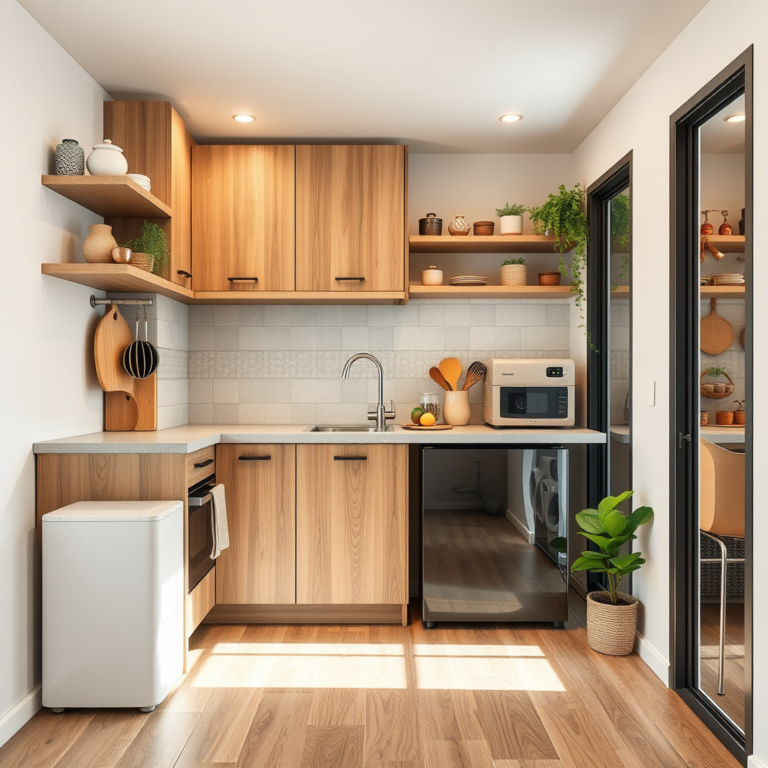
How Tall Are Kitchen Base Cabinets? Standard Heights Explained
Kitchen base cabinets typically stand at 34.5 inches tall without the countertop, and when you add the standard 1.5-inch countertop, they reach about 36 inches total height. This is the most common height to provide a comfortable workspace for most adults during cooking and preparation.
The uniform height of kitchen base cabinets is designed to harmonize functionality with ergonomic comfort, making it easier to chop, stir, and bake without excessive bending or straining. However, customizations can vary depending on user height and kitchen design preferences.
This article will explain the standard heights of kitchen base cabinets, how countertops factor into the overall height, options for customization, and what measurements you should focus on when planning or renovating a kitchen.
Standard Heights of Kitchen Base Cabinets
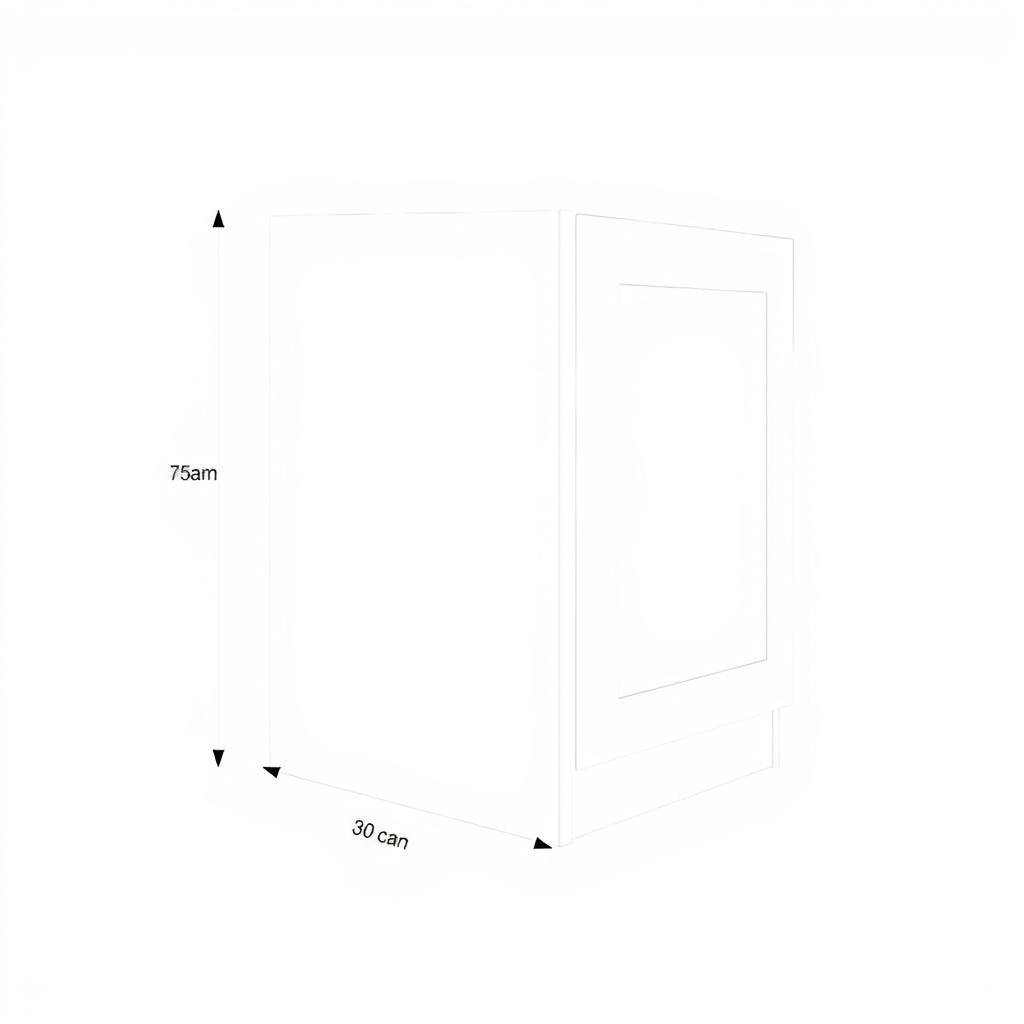
Typical Base Cabinet Height
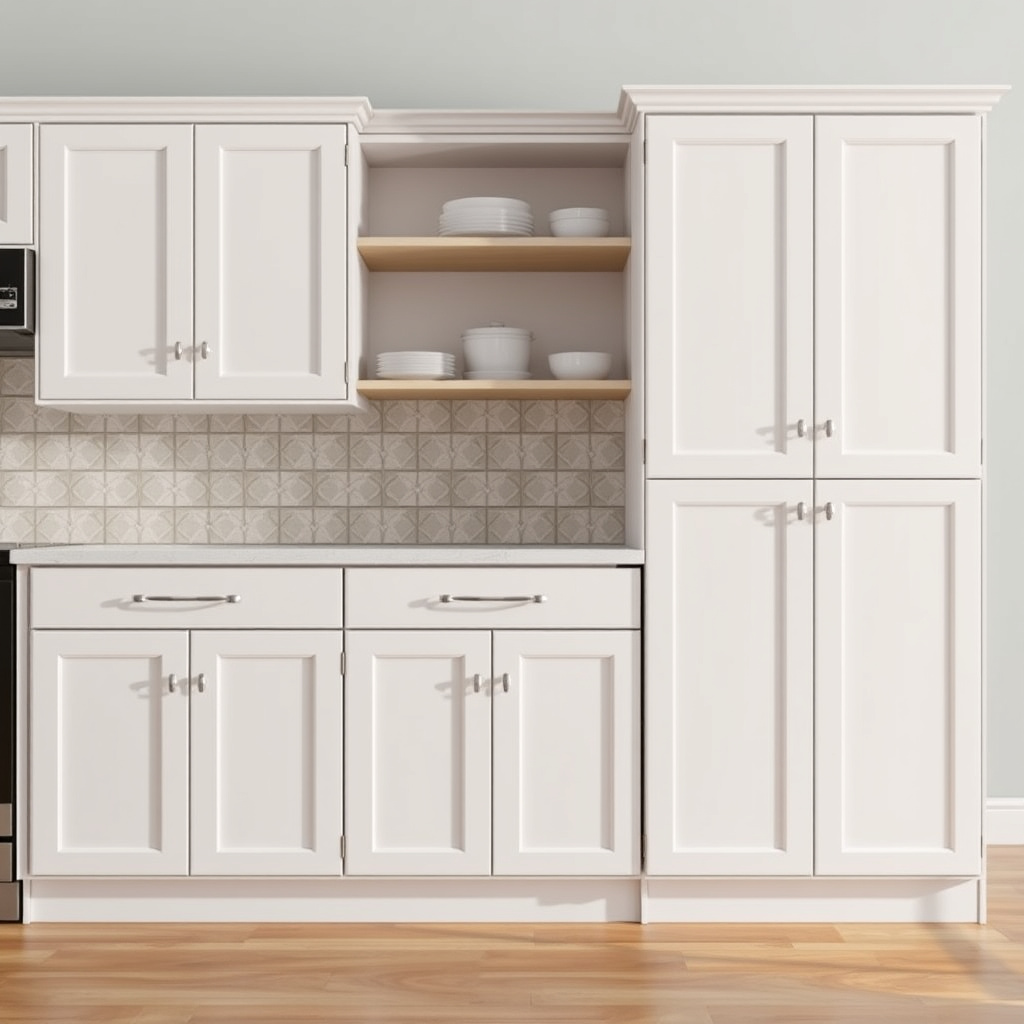
Most kitchen base cabinets are manufactured to be 34.5 inches tall without including the countertop. Adding a countertop that is typically 1.5 inches thick brings the total to approximately 36 inches tall, matching standardized countertops and ensuring a stable workspace.
This height aims to accommodate the average adult comfortably standing and working at the counter. It helps minimize back strain and allows for efficient kitchen tasks such as chopping, mixing, and using appliances placed on the counter.
Variations in Height by Manufacturer
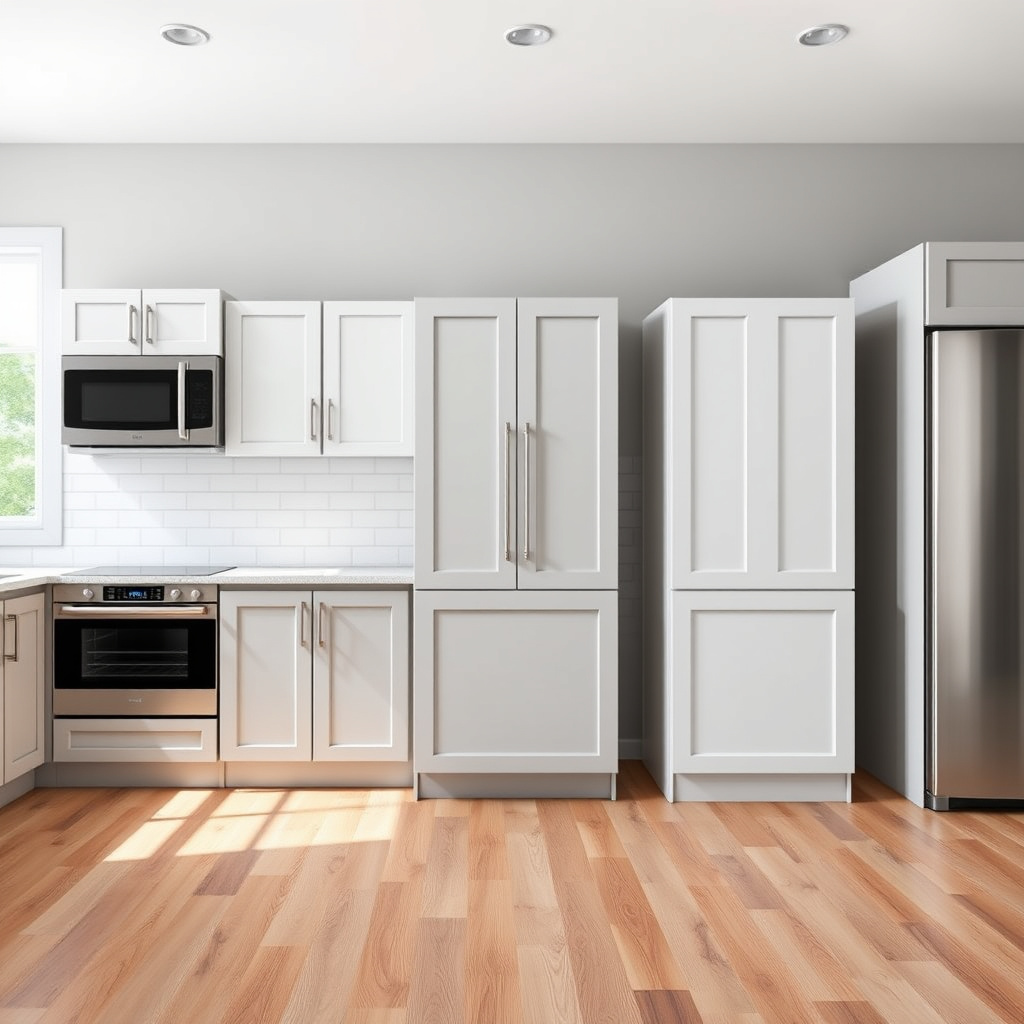
While 34.5 inches is standard in many countries, some manufacturers offer base cabinets in slight variations to accommodate regional preferences or specific ergonomic needs, ranging from 34 to 36 inches tall.
Higher or lower base cabinets may also be available as custom orders for kitchens designed for unusually tall or short users, but these are less common and might require tailored countertops to match.
Adding Countertops and Impact on Cabinet Height
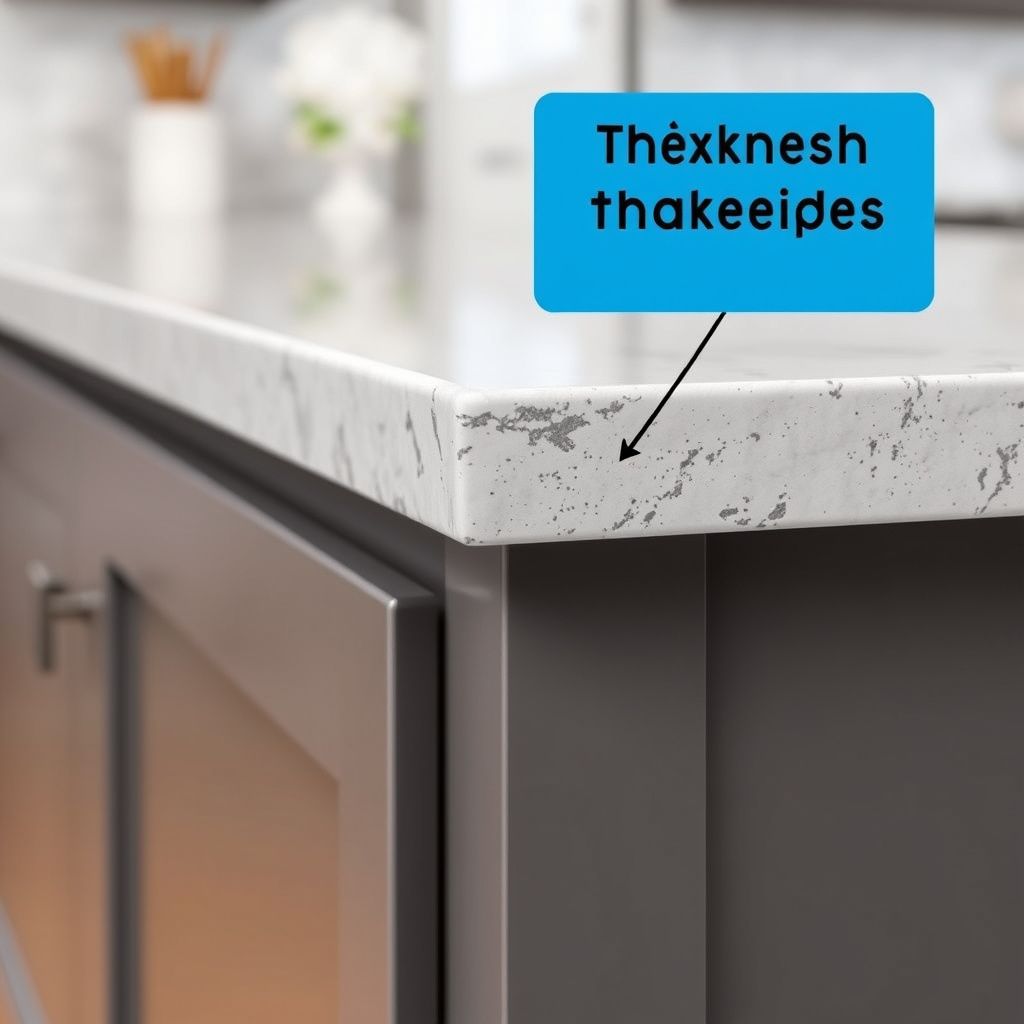
Standard Thickness of Countertops
Countertops installed on kitchen base cabinets generally add about 1.5 inches to the overall height. This is the standard thickness for most materials such as laminate, solid surface, or granite slabs.
Countertop thickness contributes directly to the final working surface height, meaning the base cabinet's height alone isn't the total height experienced during kitchen use.
- Typical countertop thickness: 1.5 inches
- Varies from 0.75 to 3 inches depending on material
Custom Countertop Heights
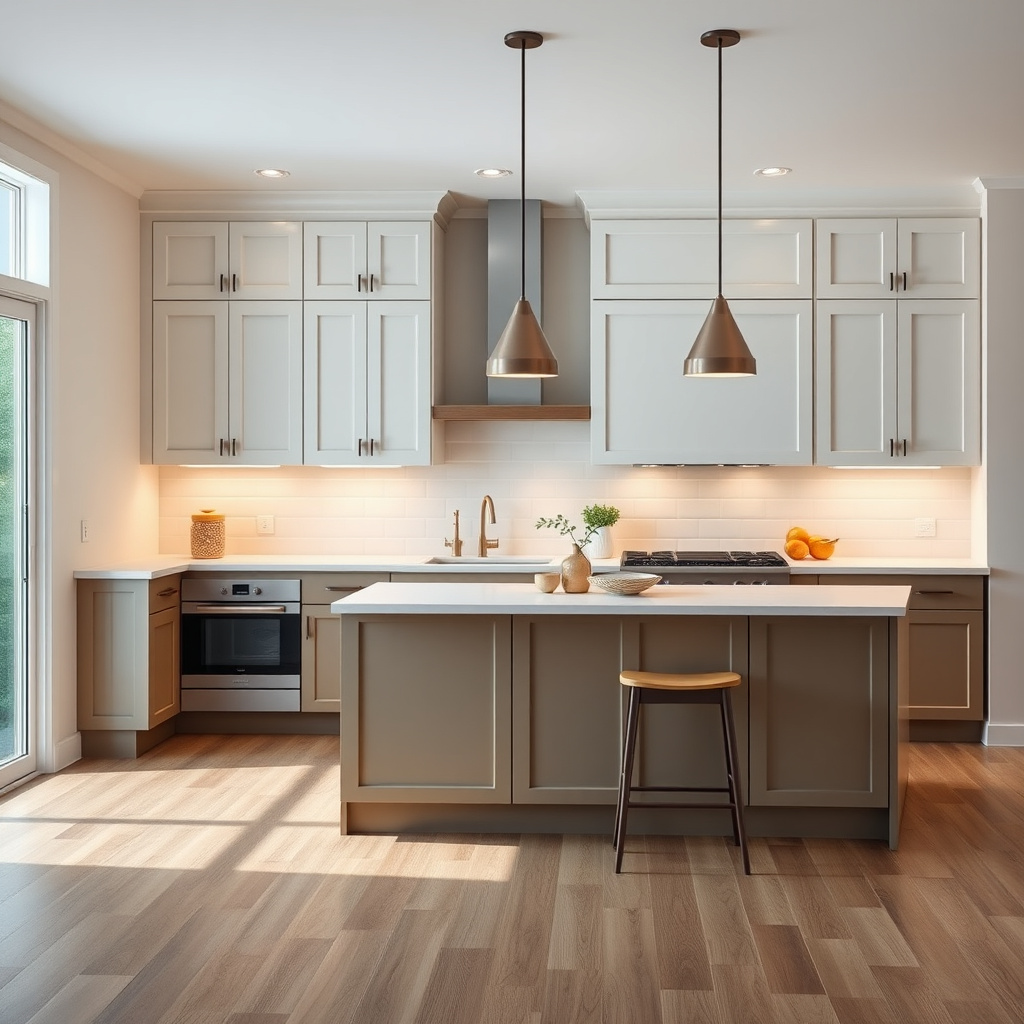
In custom kitchen designs, countertops can vary significantly in thickness for aesthetic or functional reasons, sometimes increasing total height up to 38 inches or more.
Variations may also be chosen to accommodate specialized equipment like overmount sinks or to align with adjacent cabinetry or appliances.
Why Cabinet Height Matters in Kitchen Design
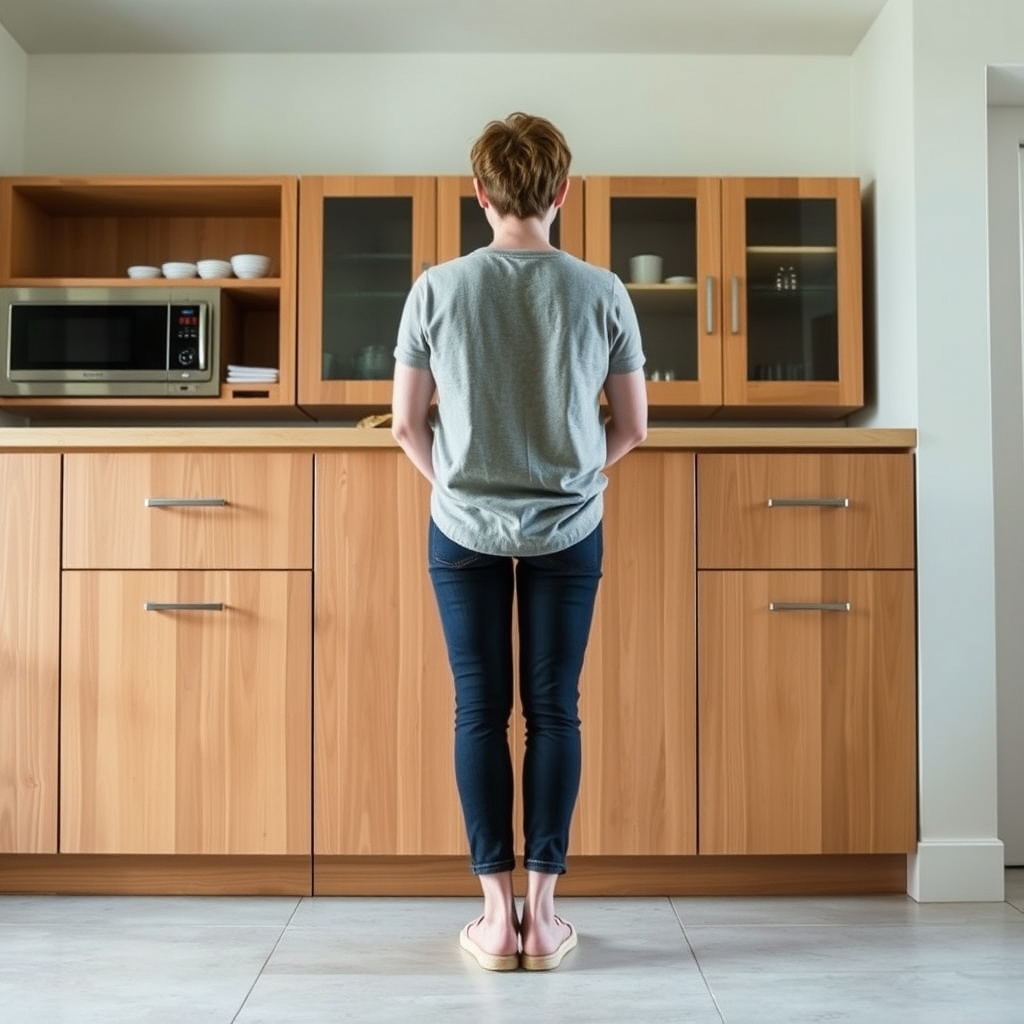
Ergonomics and Comfort
Having the right kitchen base cabinet height is crucial for reducing back strain and improving user comfort while preparing meals or performing kitchen tasks.
Standard heights are calibrated based on average human height, but individuals who are notably taller or shorter might benefit from adjusting cabinet heights slightly for better ergonomics.
- Reduces fatigue
- Enhances precision in food preparation
For more on this, see our related guide: Can Lighting in Kitchen Improve Cooking and Ambiance?.
Functionality and Appliance Fit
The typical cabinet height ensures compatibility with most kitchen appliances built for countertops, such as mixers and coffee machines.
Proper height also allows for standard installation of sinks, dishwashers, and other fixtures that integrate beneath countertops.
Customizing Kitchen Base Cabinet Heights
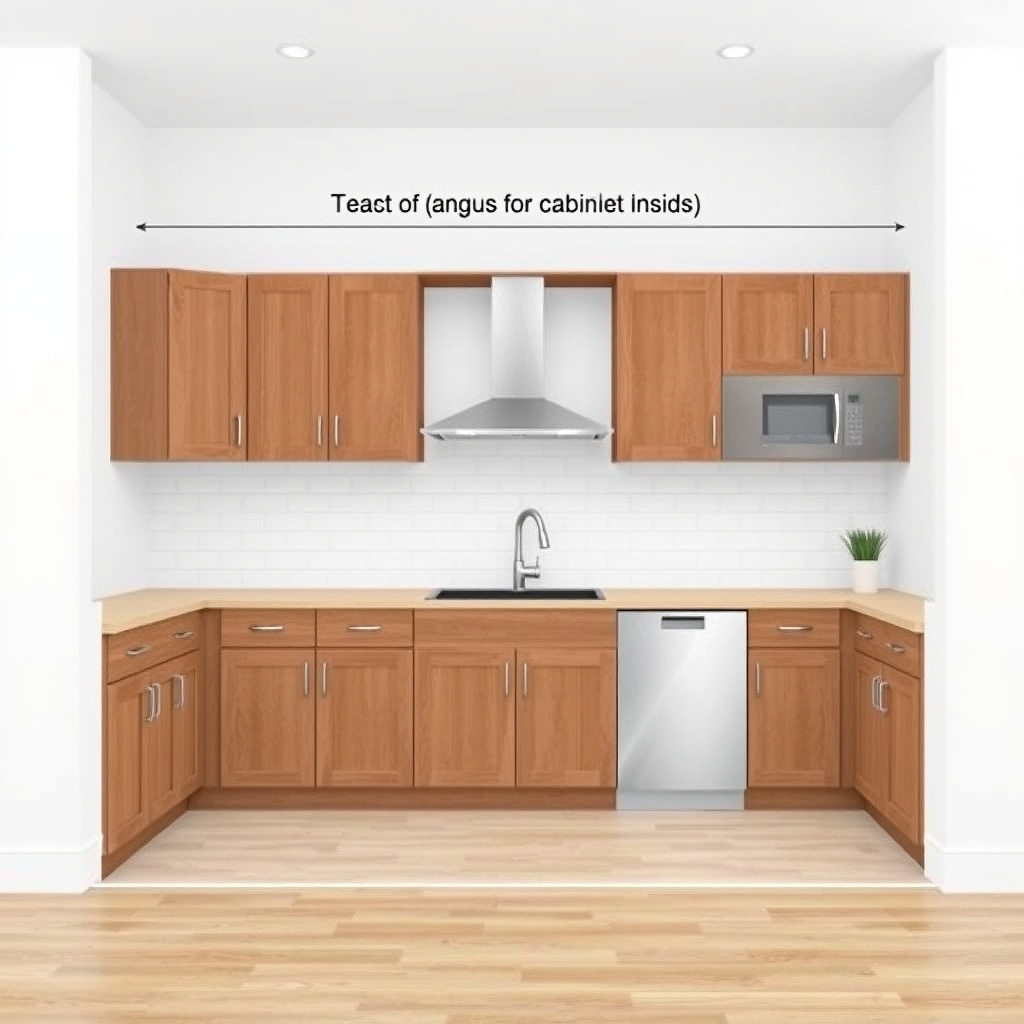
Custom Height Options
For people with unique height requirements or specific workflow needs, base cabinets can be custom ordered at heights ranging from about 30 inches up to 38 inches before countertop installation.
Custom heights maintain the same general cabinet structure but allow for more personalized kitchen ergonomics, improving comfort and reducing fatigue during prolonged kitchen use.
Challenges with Custom Heights
Ordering non-standard base cabinet heights may complicate fitting off-the-shelf appliances or countertops and might increase the total cost due to bespoke manufacturing.
It’s important to plan countertop thickness and sink installation details carefully for these custom cabinet dimensions to avoid functional problems.
Considering Countertop Materials in Height Planning
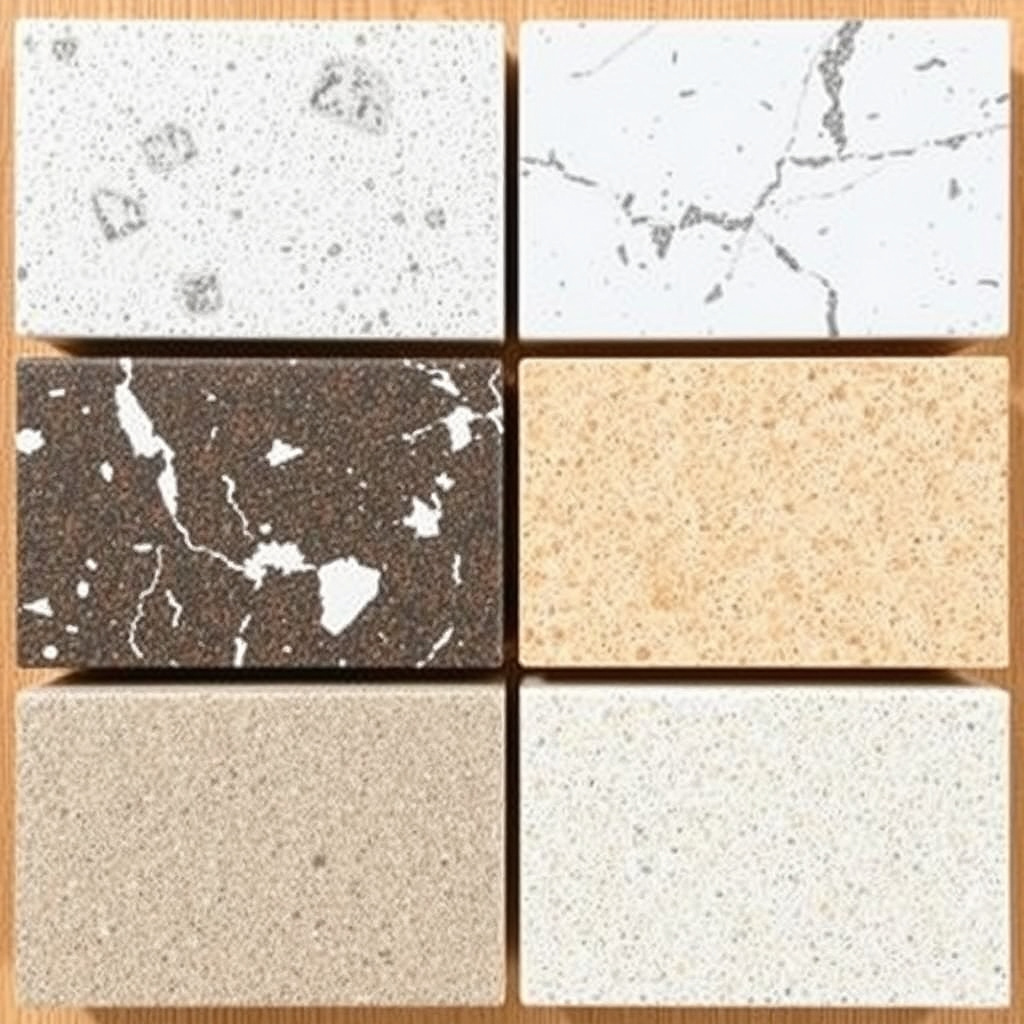
Material Thickness Differences
Laminate countertops are generally 1.5 inches thick, while granite or quartz slabs may be thicker, typically ranging from 1.25 to 3 centimeters (approximately 0.5 to 1.2 inches), sometimes even thicker for dramatic aesthetic effects.
The choice of material influences the overall height and can affect how the cabinetry and appliances align visually and functionally.
For more on this, see our related guide: How to Plan a Kitchen Remodel: A Step-by-Step Guide for Your Dream Space.
Impact on Working Height
Thicker countertops may push the working height beyond the standard 36 inches, which can feel less comfortable for some users unless the base cabinets are correspondingly adjusted lower.
Thin countertops preserve the standard height but may compromise on durability or design preference.
Installation and Measuring for Base Cabinet Height
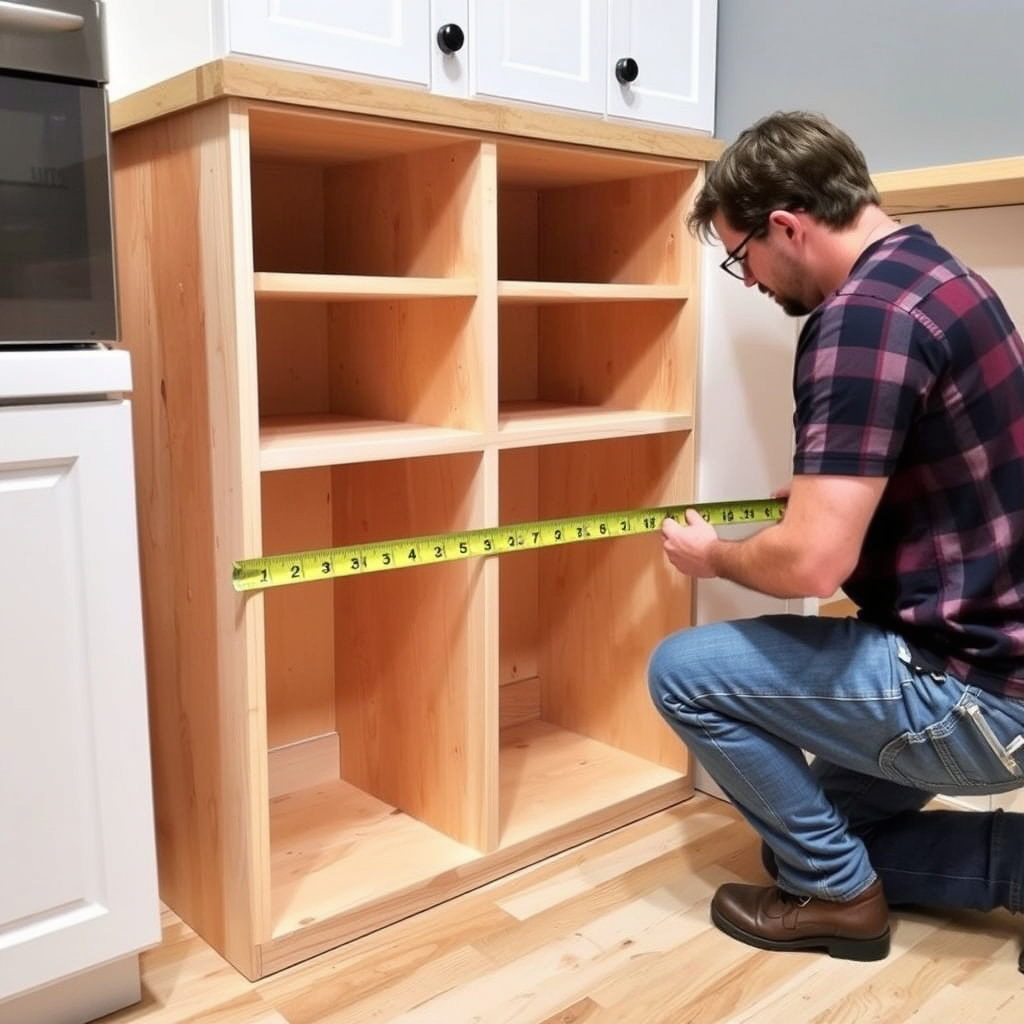
Measuring from Floor to Countertop
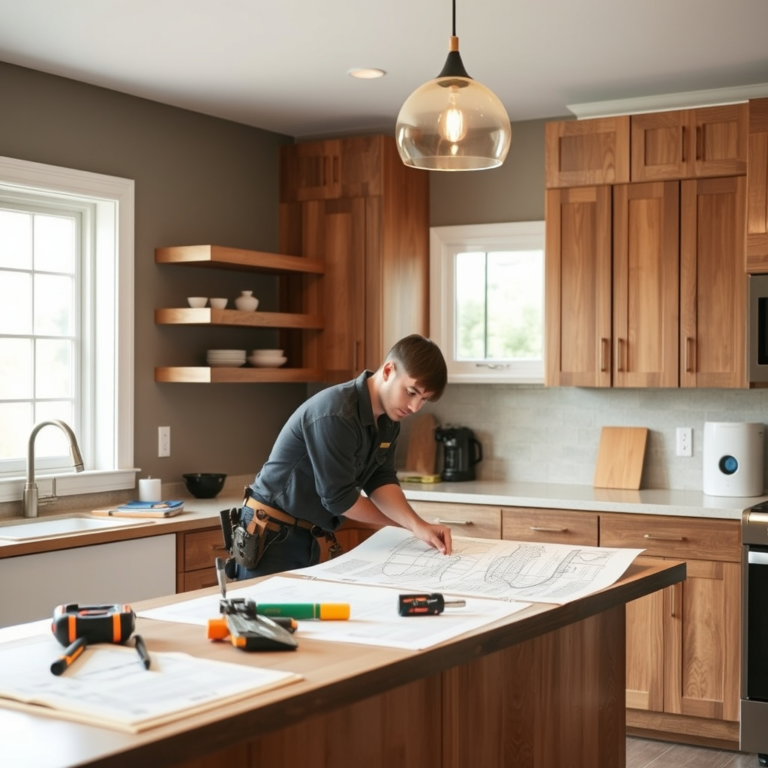
Accurate measurement from the finished floor surface up to where the countertop will sit ensures proper cabinet height and alignment with other kitchen elements.
Measurement should include floor unevenness and any subfloor materials to provide a true height reference to installers.
- Include flooring thickness
- Account for countertop thickness
For a broader understanding of kitchen cabinetry heights and styles, the Wikipedia article on kitchen cabinets offers well-rounded details. kitchen cabinetry heights.
Leveling Considerations
Base cabinets must be leveled precisely to provide a flat countertop surface; otherwise, uneven heights can cause installation problems and functional issues during kitchen use.
Shims or adjustable legs may be used during installation to correct for uneven floors or other height discrepancies.
Kitchen Base Cabinet Height Category Comparison
These categories show how kitchen base cabinet heights vary to meet different user needs and design styles.
| Category | Base Cabinet Height (inches) | Countertop Thickness (inches) | Total Height (inches) |
|---|---|---|---|
| Standard Height | 34.5 | 1.5 | 36 |
| Shorter Cabinets | 30 | 1.5 | 31.5 |
| Taller Cabinets | 36 | 1.5 | 37.5 |
| Custom Thick Countertop | 34.5 | 2.5 | 37 |
| Custom Thin Countertop | 34.5 | 0.75 | 35.25 |
Frequently Asked Questions
Why are kitchen base cabinets typically 34.5 inches tall?
This height is designed to create a comfortable countertop working height of around 36 inches when paired with a 1.5-inch countertop. It fits average human height ergonomics for cooking and food preparation tasks.
Can base cabinet height be customized?
Yes, many manufacturers offer custom base cabinet heights, usually ranging from 30 to 38 inches. Custom heights help accommodate different user preferences or specific kitchen design requirements.
How does countertop thickness affect cabinet height?
Countertop thickness adds to the total height of the base cabinet setup. While 1.5 inches is standard, thicker countertops raise the total height and might require adjusting base cabinet height for ergonomic balance.
Is base cabinet height important for appliance installation?
Yes, base cabinet height matches standard appliances and sink installations. Non-standard heights can lead to fit issues, so careful planning is needed to maintain appliance compatibility.
What should I measure to check kitchen base cabinet height?
Measure from the finished floor up to the top of the countertop surface, including any flooring and countertop thickness, to get an accurate total height for kitchen design and installation.
Key Takeaways
- Standard kitchen base cabinets are 34.5 inches tall without countertops.
- Typical countertops add about 1.5 inches, making total height roughly 36 inches.
- Custom cabinet and countertop heights help match personal ergonomics.
- Proper measurement and leveling are essential for installation success.
Conclusion
Understanding the height of kitchen base cabinets is key to achieving a functional and comfortable food preparation area. Since cabinet height determines how well the workspace fits your ergonomic needs, it helps reduce fatigue and improve kitchen efficiency. When planning or remodeling, it’s not just about the cabinet but how the countertop thickness adds to the total working height.
For most users, the standard 34.5-inch cabinet height with a 1.5-inch countertop reaching 36 inches works well. However, shorter or taller individuals may benefit from custom base cabinet heights or adjusting countertop thickness. For instance, tall users might prefer cabinets that are 36 inches or more, while shorter users may choose cabinets around 30 inches. Also, thicker granite or quartz countertops need consideration as they can increase overall height beyond the typical standard.
The next step is to carefully measure your space and consider both comfort and appliance compatibility when selecting cabinet height. Consulting with a kitchen design professional can ensure all elements harmonize. By balancing base cabinet height and countertop thickness effectively, you can create a kitchen that feels right every time you step up to it.