How High Is a Kitchen Counter? Standard Measurements and Adjustments Explained
A typical kitchen counter height is 36 inches (91.4 cm) from the floor to the countertop surface. This measurement is widely accepted for most kitchens as it offers a comfortable working height for the average adult when preparing food or washing dishes.
Understanding the height of a kitchen counter matters because it affects ergonomics, usability, and overall kitchen design. An improperly sized counter can cause discomfort or strain during daily kitchen tasks, while the right height supports efficiency and reduces fatigue.
This article will cover the standard kitchen counter height, variations for different needs, how to measure your own kitchen counters, and suggestions for adjusting counter height when remodeling or customizing your kitchen layout.
Standard Kitchen Counter Heights and Why It Matters
What Is the Typical Kitchen Counter Height?
Most kitchen counters measure 36 inches high from the floor to the countertop surface. This height strikes a balance between usability for most adults, allowing tasks like chopping, mixing, and washing to be done with minimal strain.
The 36-inch standard originated in the mid-20th century based on average human dimensions and has since become a widely accepted baseline in kitchen design and cabinetry.
Importance of the Right Counter Height for Comfort
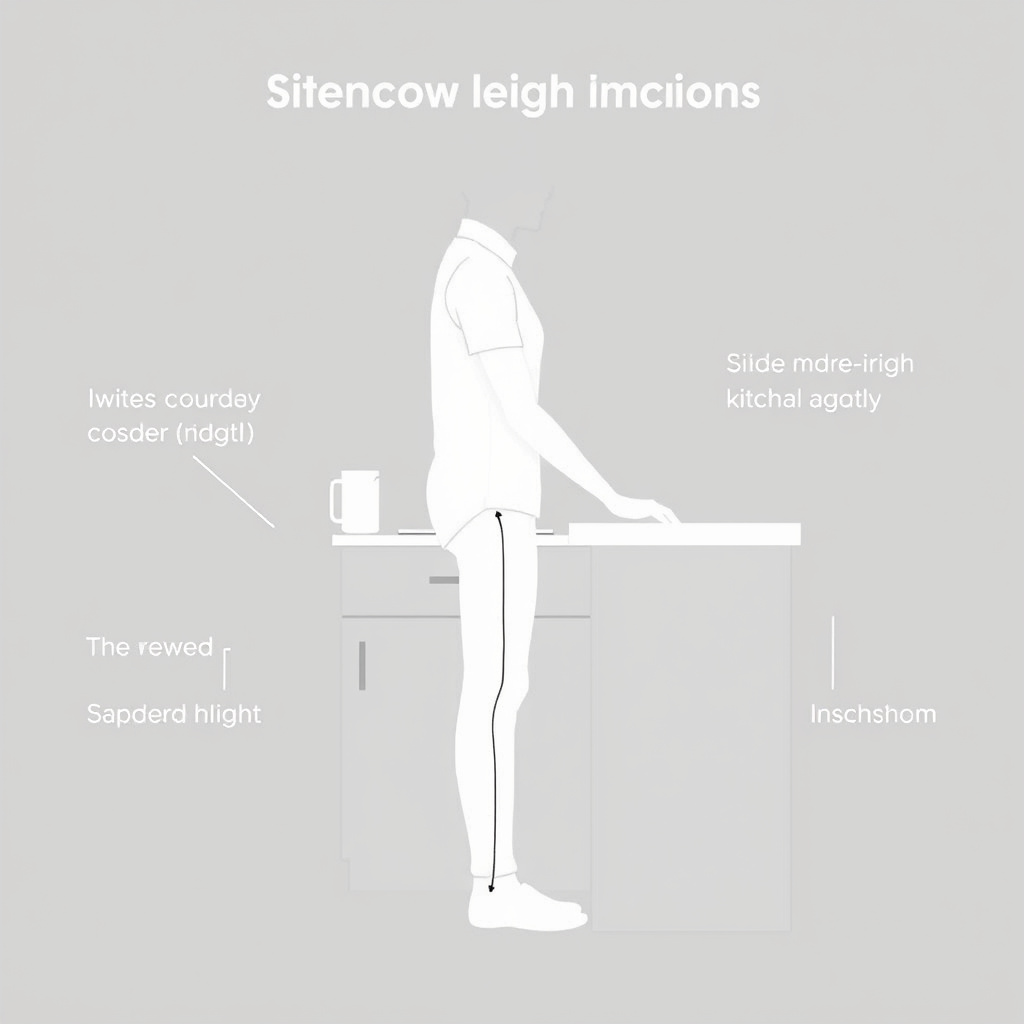
Using a kitchen counter that's too high or too low can cause back, neck, and shoulder discomfort. A counter set at the proper height allows elbows to rest at roughly a 90-degree angle during work, promoting better posture.
This ergonomic consideration is especially important for those who spend a lot of time cooking or for people with specific mobility needs, making the correct counter height a key element in kitchen planning.
Variations in Kitchen Counter Heights for Different Tasks
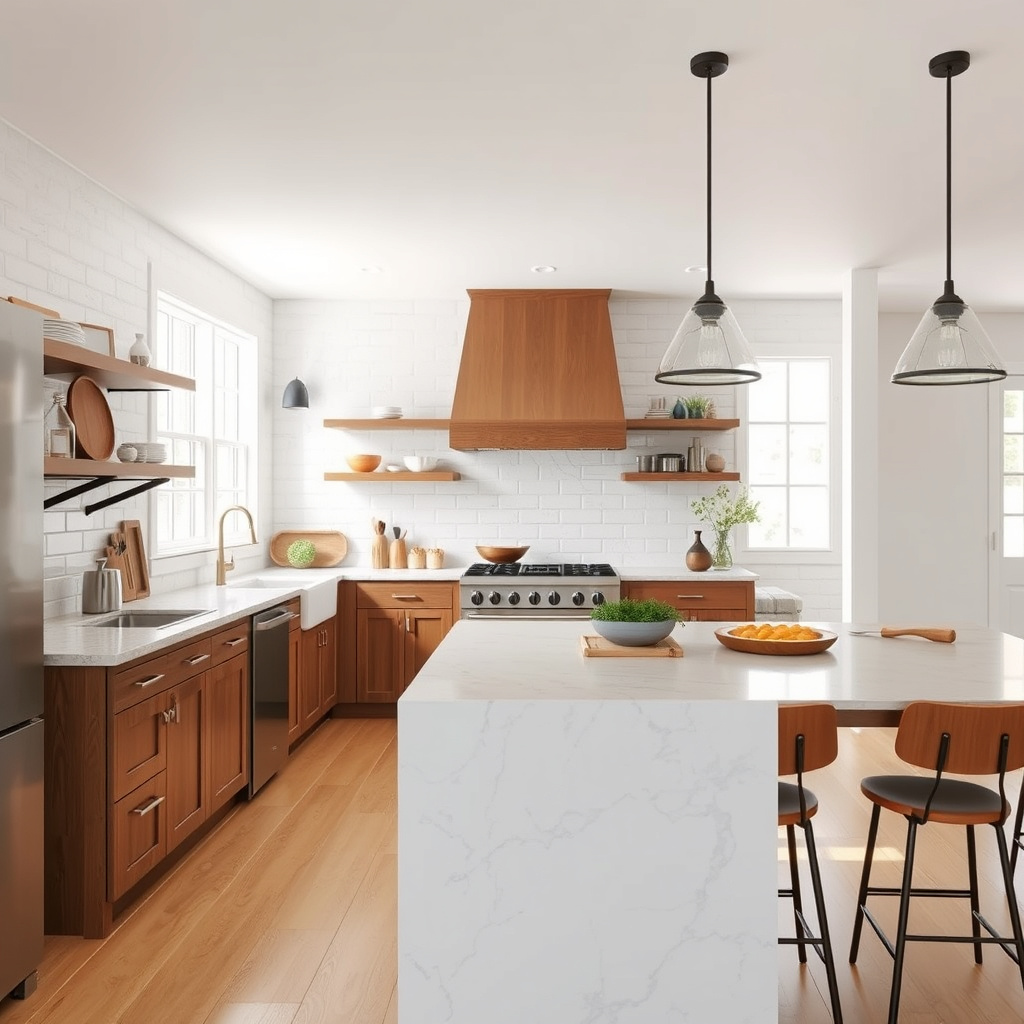
Lower Counters for Baking and Precision Tasks
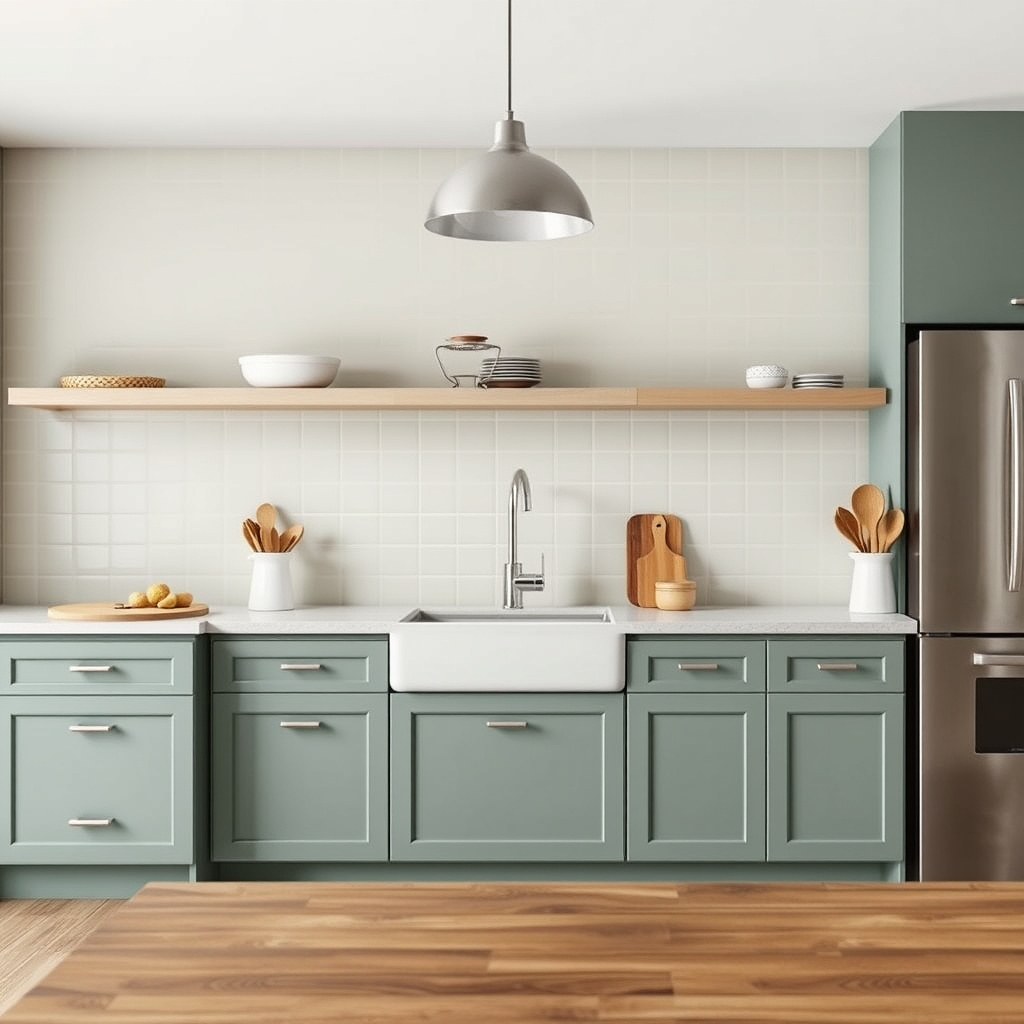
Some kitchens include counters lower than the standard, around 34 inches high, to facilitate kneading dough or detailed tasks. This allows better leverage and reduces wrist strain.
Lower counters suit users who find the standard height inconvenient for these activities or for shorter individuals who need easier access.
Higher Counters for Seating and Bar Areas
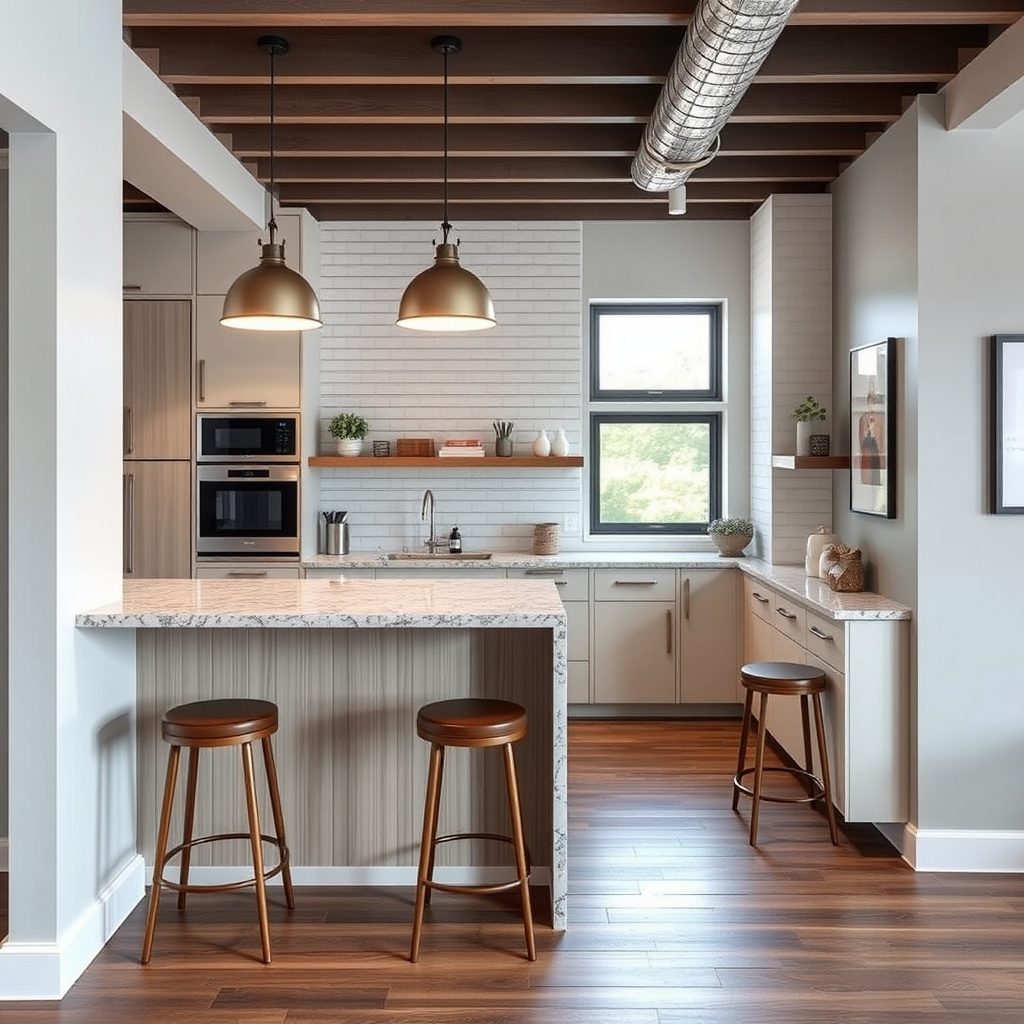
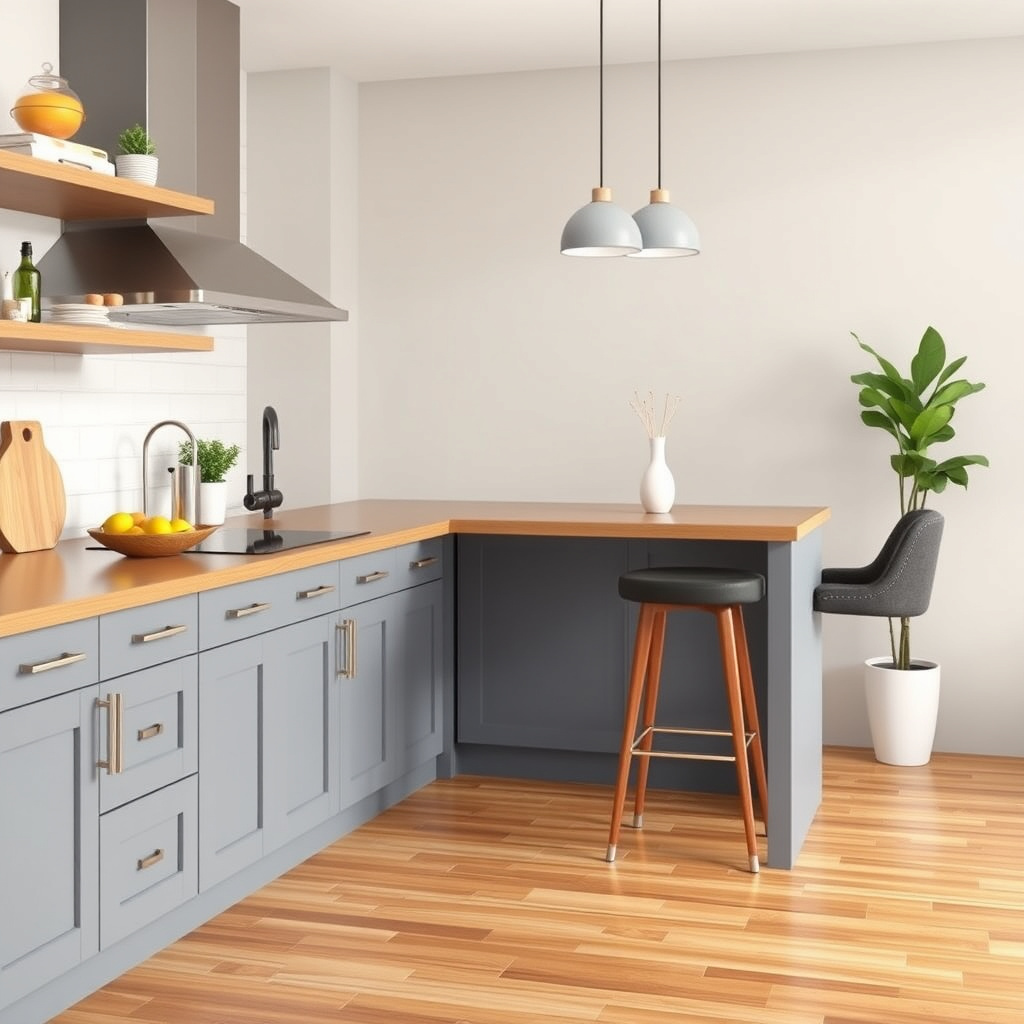
Bar-height counters, commonly about 42 inches tall, accommodate stools and create casual dining or social spaces. These heights are taller than standard kitchen counters and are generally used in breakfast nooks or kitchen islands.
Knowing when to install higher counters versus standard ones depends on how the space will be used and what seating is planned.
How to Measure Your Kitchen Counter Height Accurately
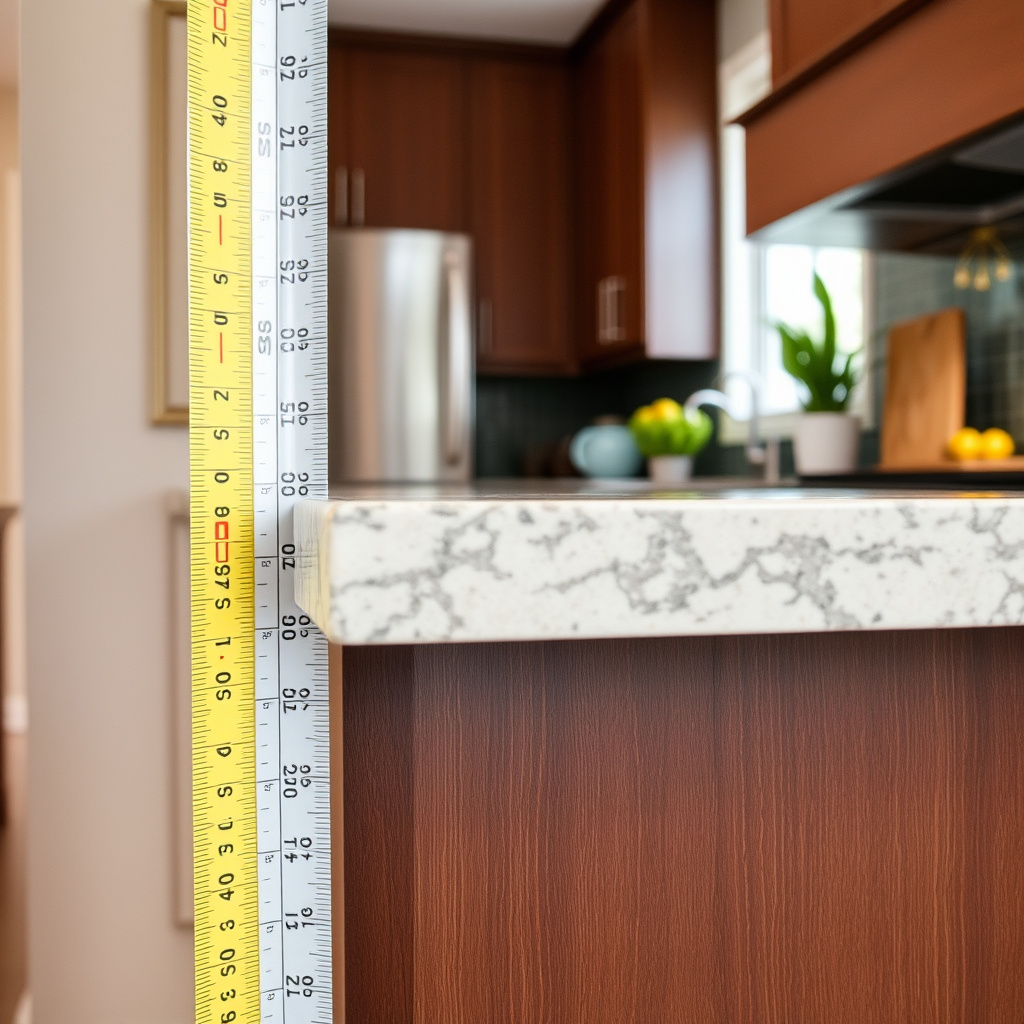
Tools Needed for Precise Measurement
A standard tape measure is sufficient for determining your kitchen counter height. Make sure to measure from the floor surface straight up to the top of the countertop edge.
It's best to take several measurements in different locations due to surface or floor irregularities, recording the lowest and highest points.
- Tape measure
- Notepad and pen for recording
- Level for checking countertop flatness
For more on this, see our related guide: Can Lighting in Kitchen Improve Cooking and Ambiance?.
Measuring Steps to Avoid Errors
First, clear any objects on the counter edge to get an unobstructed measurement. Position the tape measure at floor level directly against the counter's vertical side.
Avoid measuring to stained glassware or objects placed on counters, and take at least three readings around the room to catch any unevenness.
Customizing Kitchen Counter Height During Remodeling
Adjusting Base Cabinet Height
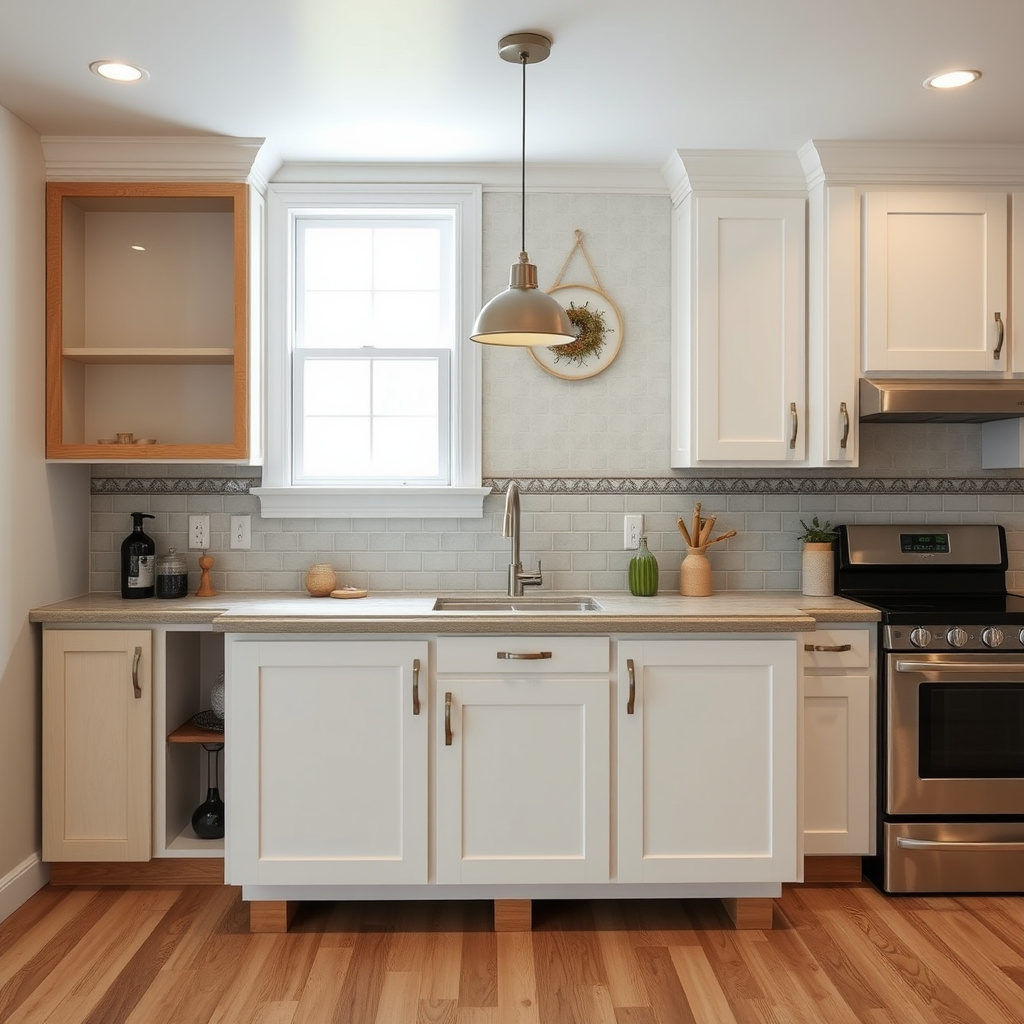
When remodeling, counter height can be tailored by selecting base cabinets of different heights or using adjustable legs to raise or lower the working surface.
Most standard base cabinets are 34.5 inches tall before adding the countertop. Choosing thicker or thinner countertop materials also affects total height.
- Standard cabinet height: 34.5 inches
- Common countertop thickness: 1.5 inches
- Adjustable legs and shims for fine-tuning
Considering Accessibility and User Needs
Custom counters can be designed for wheelchair accessibility with lower heights or variable height features. Ergonomic considerations, such as counters matched to user height, improve functionality for every household member.
Custom heights can enhance kitchen usability for tall or short users and adapt spaces to specific task requirements.
Countertop Materials and How They Affect Height Choices
Impact of Material Thickness on Final Height
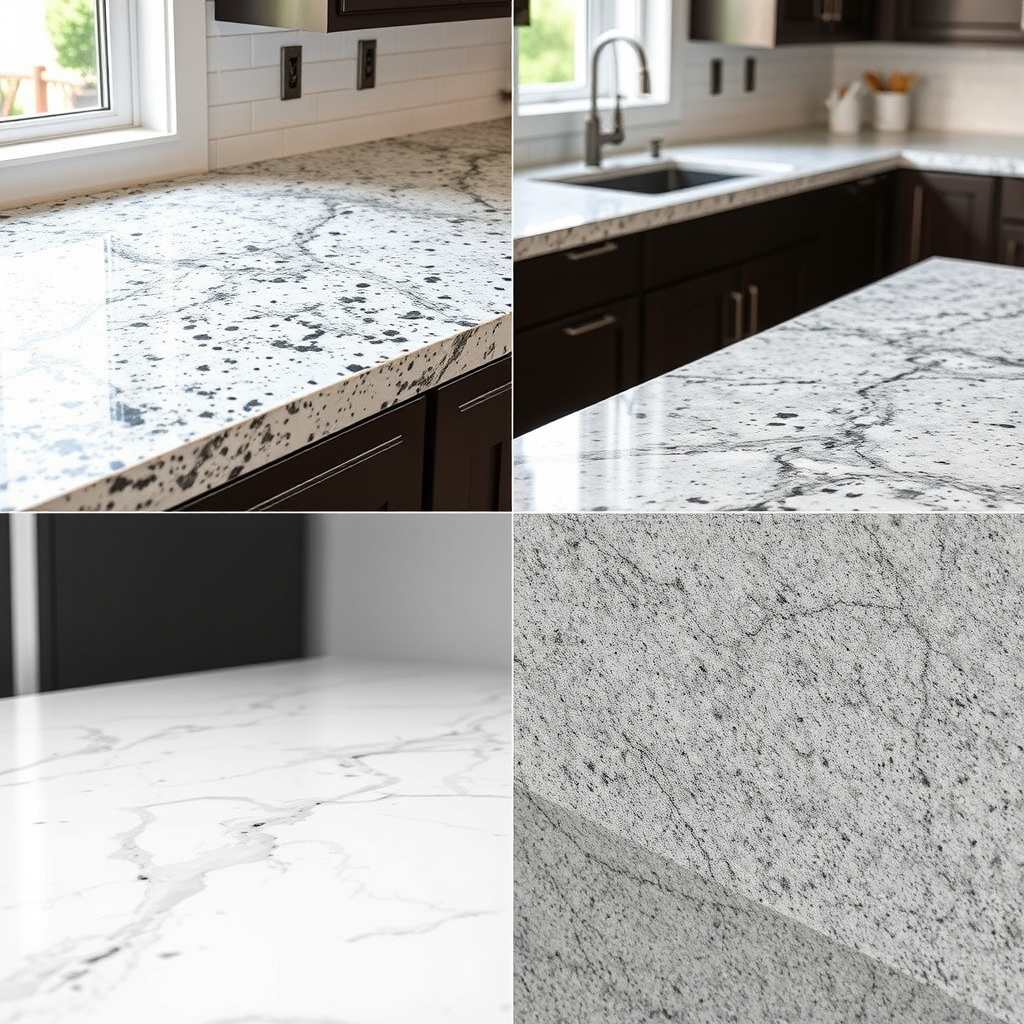
Countertops come in a variety of thicknesses, typically ranging from 0.75 inches to 1.5 inches or more, which adds to the base cabinet height to produce the total counter height.
For example, a thicker granite countertop may increase the total height, requiring precise planning to keep counters within comfortable standards.
For more on this, see our related guide: How to Get Rid of Kitchen Gnats: Effective and Safe Strategies.
Choosing Materials for Functional and Aesthetic Needs
Materials like laminate allow for thinner profiles and potentially lower counter heights, while stone or concrete slabs often require thicker cuts and more sturdy cabinetry to support weight.
Selecting the right material affects not only appearance but also ergonomic height and durability.
How Standard Kitchen Counter Height Relates to Secondary Countertops
Difference Between Standard and Secondary Counters
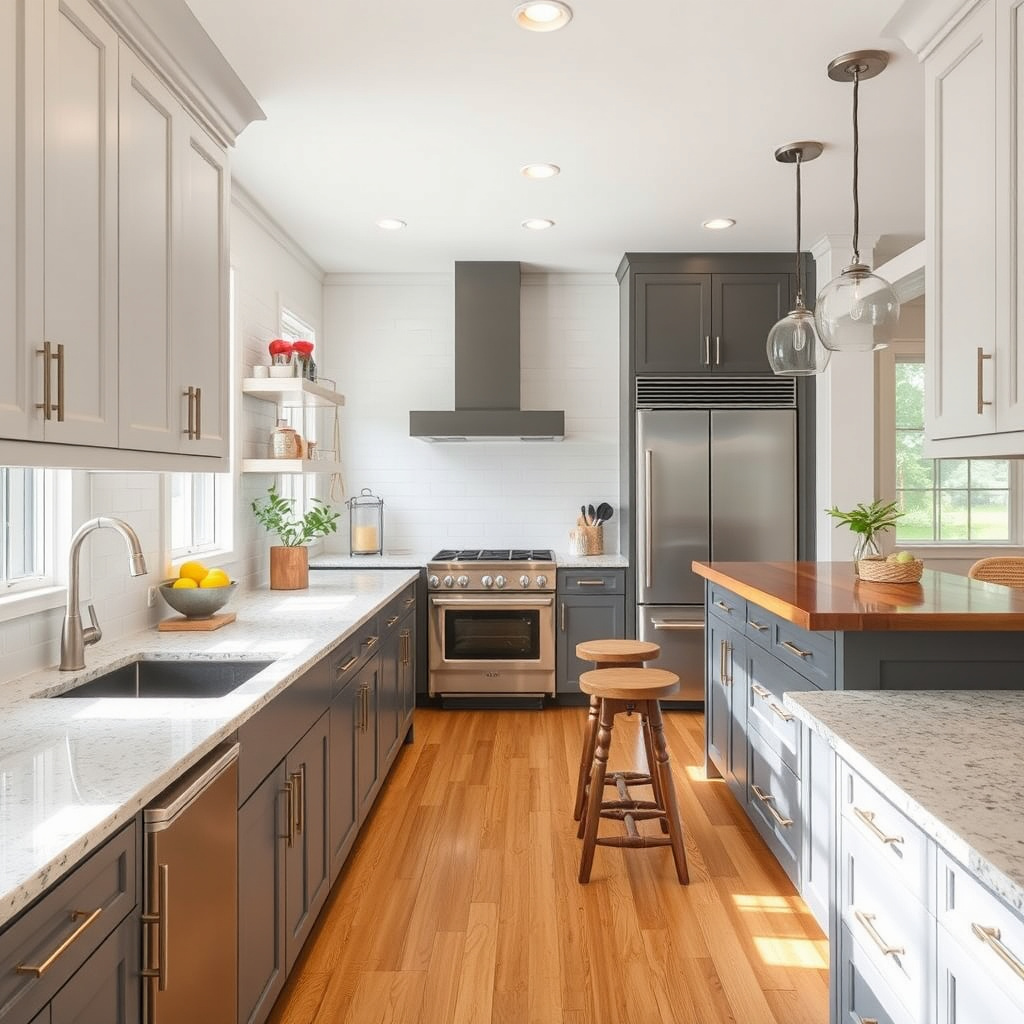
Secondary countertops can be designated for specific uses and often have different heights than the standard kitchen counter height of 36 inches. These might include prep sinks, baking areas, or informal dining surfaces.
Understanding the relationship between these counters ensures smooth workflow and design coherence.
For further details about countertop heights and kitchen design standards, see Kitchen countertop height standards on Wikipedia. Kitchen countertop height standards.
Incorporating the Standard Kitchen Counter Height in Design
Designers typically use the standard kitchen counter height as the anchor point, then adapt secondary surfaces around it for maximal comfort and function.
This concept helps maintain harmony and avoids awkward step-ups or drop-downs that can interrupt kitchen flow.
Comparison of Kitchen Counter Height Categories
Here's a straightforward comparison of different kitchen counter height categories highlighting their typical uses and dimensions.
| Counter Height Category | Height (inches) | Best Use Case | Example Location |
|---|---|---|---|
| Standard | 36 | General food prep and dishwashing | Most kitchen base countertops |
| Lower | 34 | Baking, detailed prep | Specialty baking counters |
| Bar Height | 42 | Seating and casual dining | Kitchen islands, breakfast bars |
| Adjustable | Variable | Users with accessibility needs | Custom home kitchens |
| Butcher Block | Usually 36 | Cutting and chopping tasks | Dedicated chopping areas |
Frequently Asked Questions
Why is the standard kitchen counter height 36 inches?
The 36-inch height matches average adult ergonomic standards, allowing easy food prep without causing back or arm strain during regular kitchen activities.
Can I customize my kitchen counter height?
Yes, remodeling offers options to adjust base cabinet heights or choose different countertop thicknesses to suit personal comfort or accessibility needs.
How does countertop material affect counter height?
Material thickness adds to base cabinet height, so selecting thicker materials like granite will increase total countertop height, impacting usability.
What is a bar-height kitchen counter?
Bar-height counters are taller, around 42 inches, designed mainly for seating purposes at stools, different from the standard 36-inch prep counter.
How do I measure my existing kitchen counters accurately?
Use a tape measure to measure from the floor to the countertop's top edge, taking multiple readings around to accommodate uneven flooring.
Key Takeaways
- Standard kitchen counter height is 36 inches, designed for general comfort.
- Different tasks like baking or seating may require lower or higher counters.
- Countertop material thickness directly affects overall counter height.
- Custom heights improve ergonomic function for different user needs.
Conclusion
Choosing the correct kitchen counter height comes down to balancing standard ergonomic guidelines with the specific needs of individuals using the space. While 36 inches remains the widely accepted norm, tailoring counter height takes into account height, mobility, and task-specific requirements, helping prevent fatigue and strain during kitchen work.
For those remodeling or designing a new kitchen, considering secondary counters at different heights can optimize utility—for example, a lower baking counter at 34 inches and a higher bar counter at 42 inches create zones adapted for various activities and users. Matching countertop materials and cabinet heights also plays a crucial role in achieving the right dimensions.
Ultimately, measuring your current counters thoroughly and understanding the functions of each area in your kitchen help inform the best height choices. By combining these insights with professional cabinetry options, you can create a kitchen that feels natural and comfortable every day.