How Deep Are Kitchen Base Cabinets: Standard Sizes and Custom Options Explained
Kitchen base cabinets usually measure 24 inches deep, which is the standard depth designed to accommodate countertops and appliances efficiently. This depth allows for ample storage space while maintaining a comfortable work area in your kitchen.
Understanding the standard kitchen cabinet depth is vital because it affects countertop overhang, appliance fit, and workflow ergonomics. Most kitchens rely on these standardized dimensions to ensure compatibility and a harmonious layout across cabinetry, countertops, and fixtures.
This article will explore standard measurements for kitchen base cabinets, discuss variations in custom depths, materials used, installation considerations, and offer practical advice on choosing the right cabinet depth for your kitchen remodeling or new build project.
Standard Kitchen Base Cabinet Depth: What to Expect
Typical Measurements for Base Cabinets
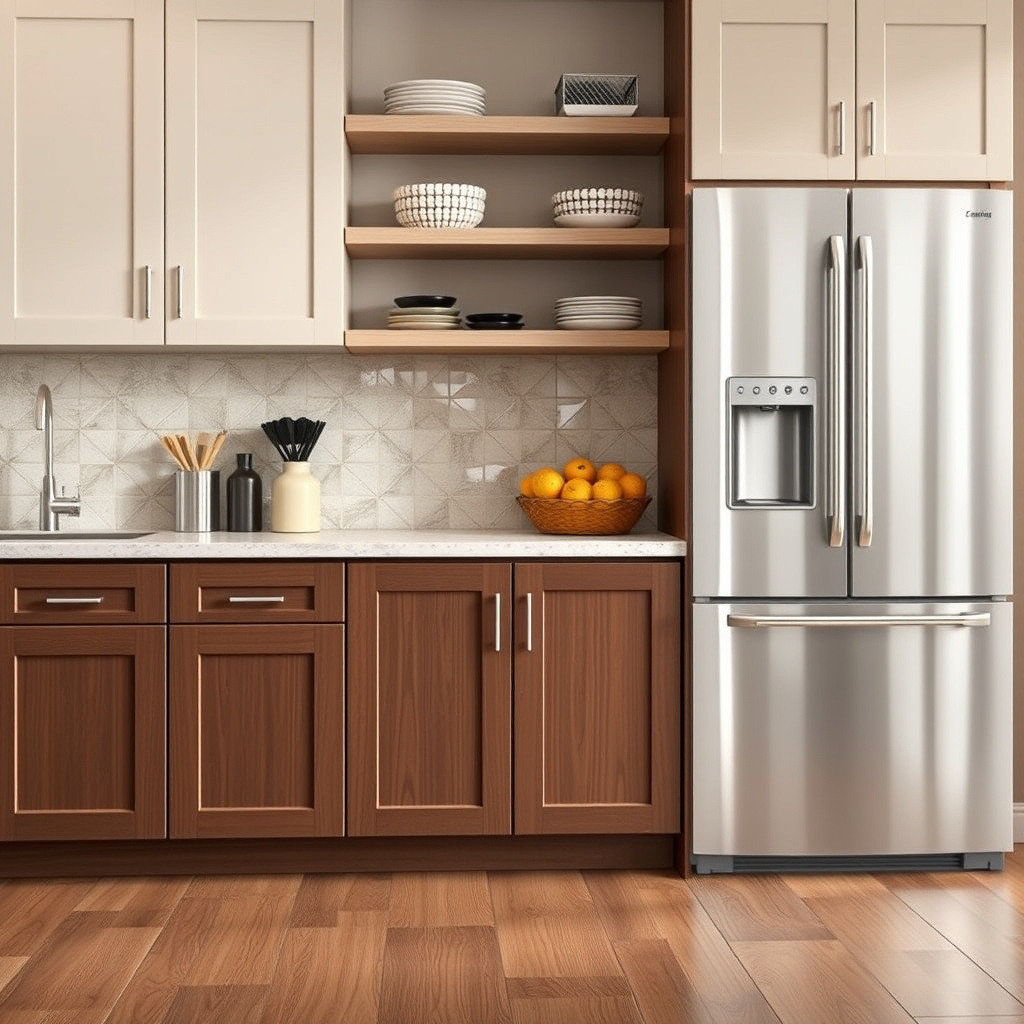
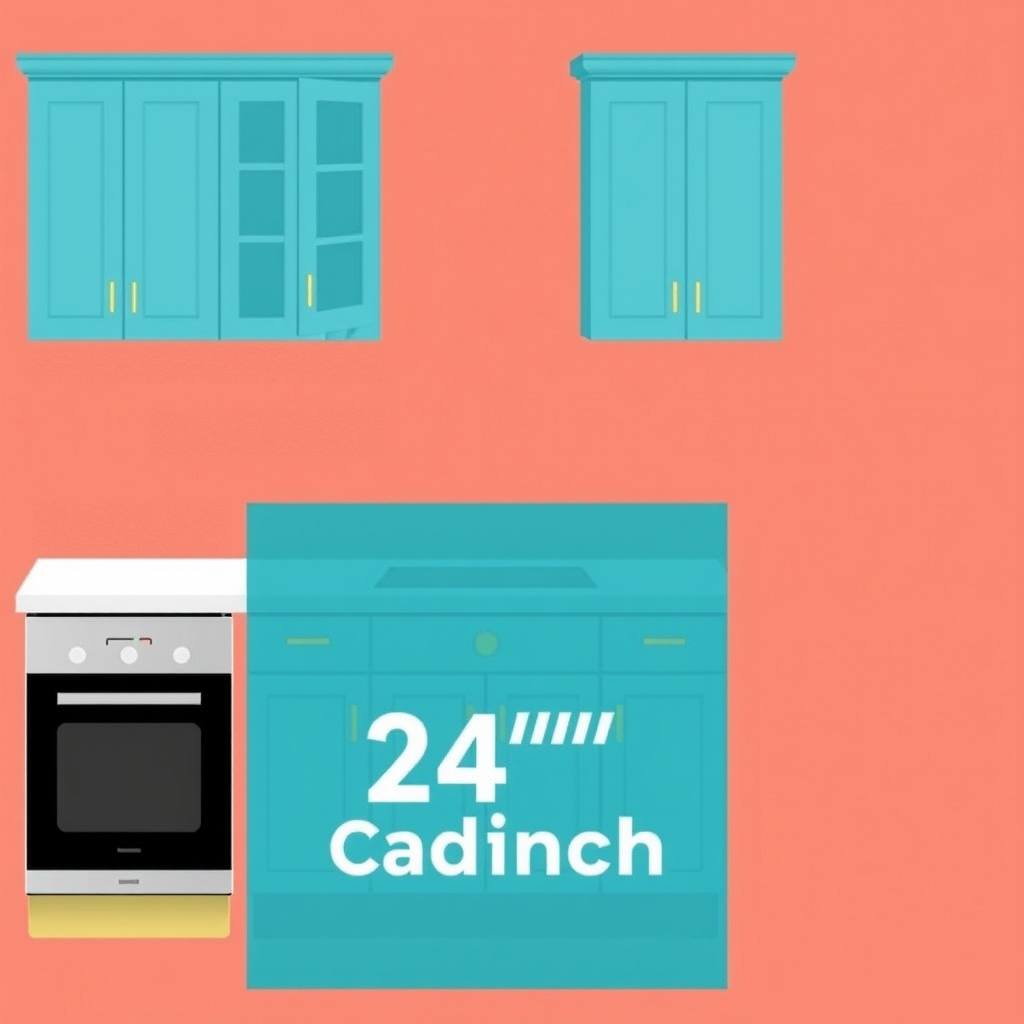
The most common depth for kitchen base cabinets is 24 inches, measured from the front face frame to the back panel. This measurement aligns with typical countertop thicknesses to create a balanced overhang for usability and aesthetics.
This standard size facilitates easy installation of appliances like dishwashers and ovens, which are usually designed to fit this depth, ensuring a seamless kitchen design without awkward gaps or protrusions.
- Base cabinet depth: 24 inches (standard)
- Countertop thickness: usually 1.5 inches
- Countertop overhang: typically 1 inch
Why 24 Inches Is the Industry Standard
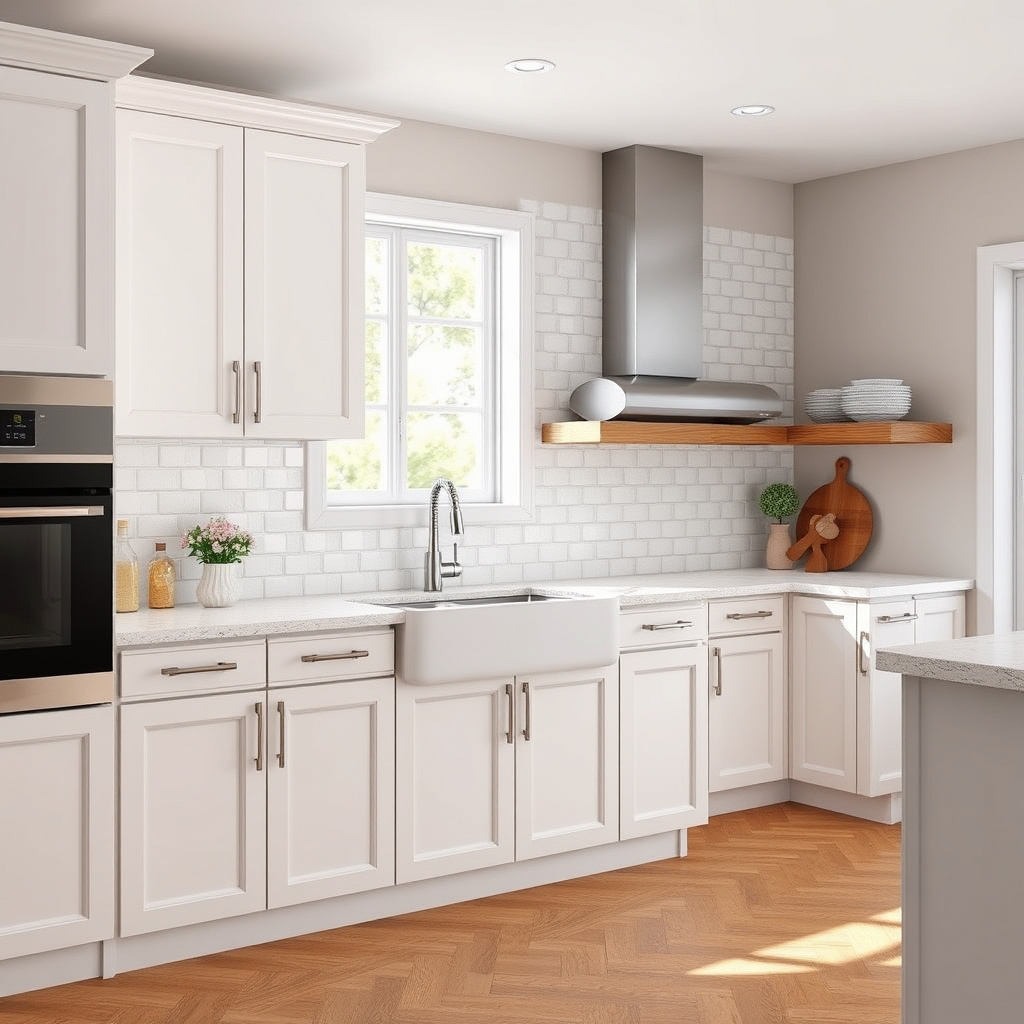
The 24-inch depth has been adopted widely because it optimally balances storage capacity and ease of use. A deeper cabinet might intrude on kitchen walkways, while a shallower cabinet can limit storage space and countertop workspace.
Manufacturers, builders, and designers utilize this standard to maintain consistency across cabinetry, appliances, and kitchen layouts, making renovations and new constructions more efficient and less prone to errors.
Customizing Base Cabinet Depths for Unique Kitchens
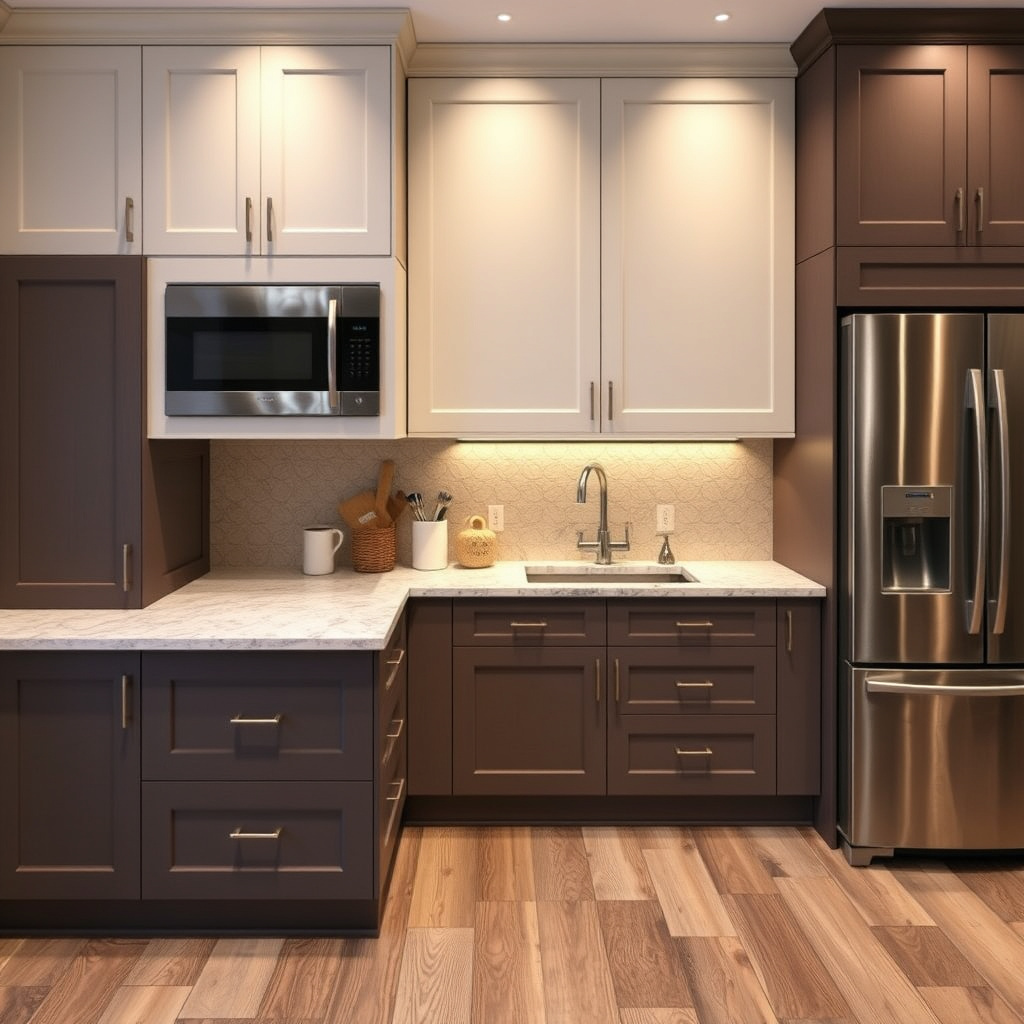
When and Why to Choose Deeper Base Cabinets

Some homeowners opt for base cabinets deeper than 24 inches, going up to 27 or even 30 inches to increase storage space or match appliance sizes. This greater depth allows larger items to fit but can reduce walkway clearance.
Deeper cabinets may also accommodate custom countertops, like butcher block or stone slabs, which require additional support. However, proper planning must ensure these larger cabinets don’t compromise kitchen ergonomics.
- Extra storage capacity
- Accommodate oversized appliances
- Support thicker custom countertops
Shallower Base Cabinets: When Space is Limited
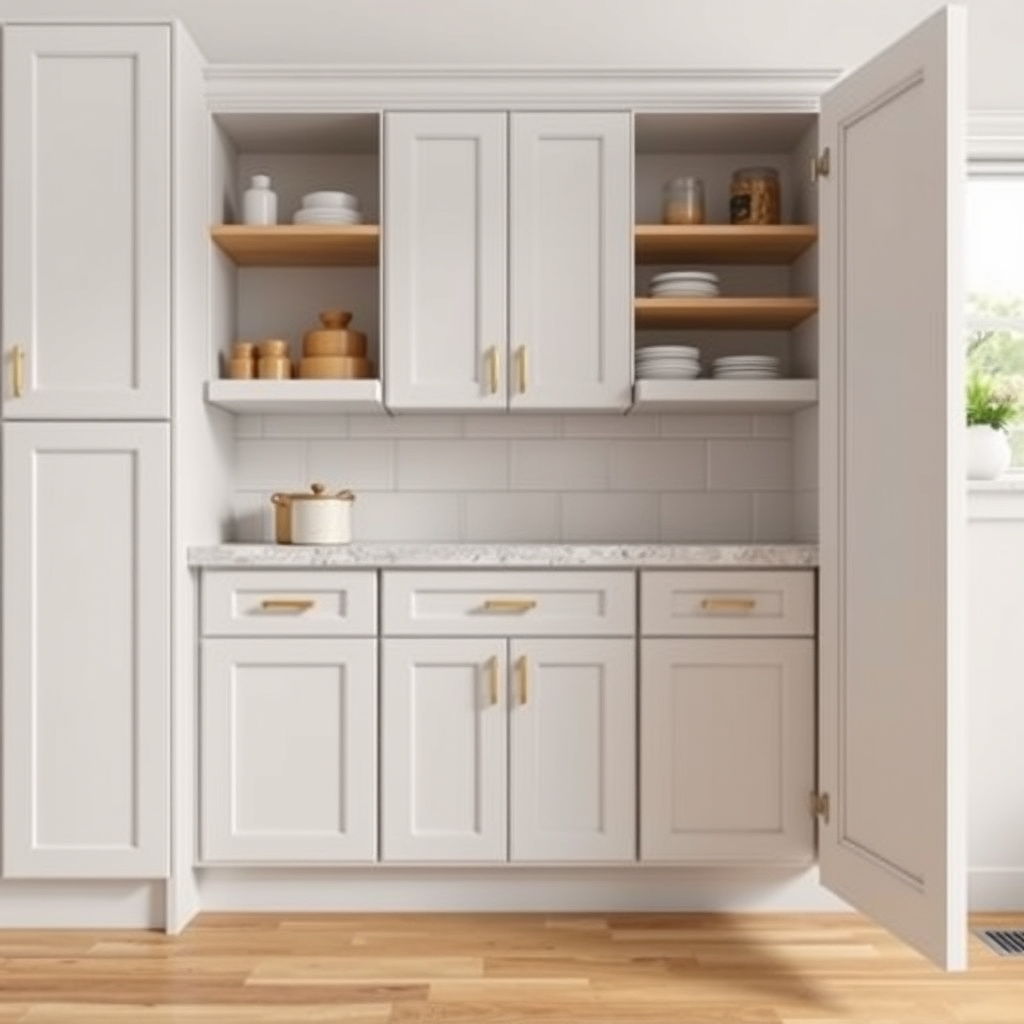
In tight kitchen layouts, shallower base cabinets around 15 to 18 inches deep can help improve walkway space or fit unusual kitchen shapes. While these reduce storage, they can lead to a more open feel in narrow rooms.
These cabinets often require custom countertops made to match the shallower depth, ensuring the kitchen maintains a cohesive look without awkward overhangs.
- Improved kitchen traffic flow
- Fitting into small or odd spaces
- Requires customized countertops
Material Choices and Cabinet Construction Impact on Depth
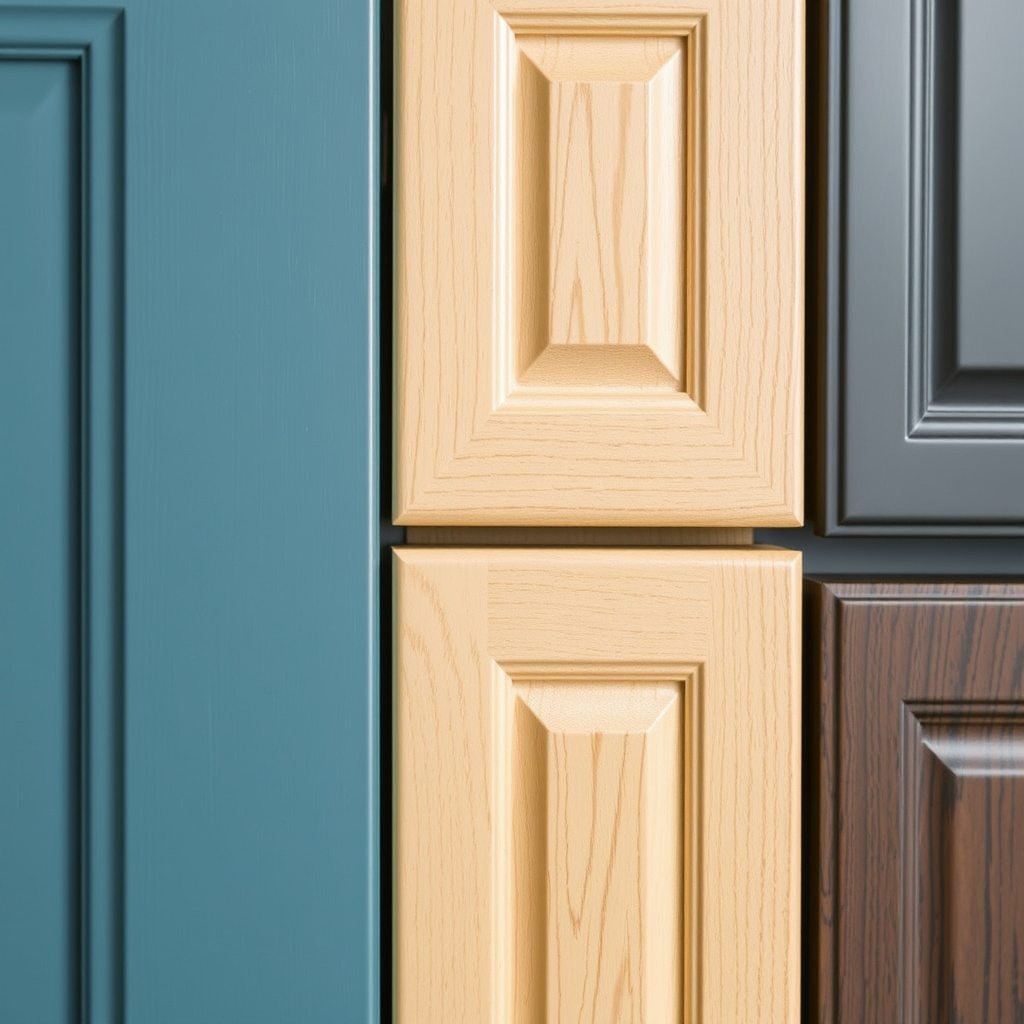
Common Materials for Kitchen Base Cabinets
Base cabinets are commonly made from plywood, MDF, or solid wood, each influencing the cabinet’s weight, durability, and cost. The thickness of these materials can subtly affect the overall cabinet depth.
Thicker material may slightly reduce usable internal space in a standard 24-inch cabinet, while thinner materials might save depth but compromise sturdiness and longevity.
- Plywood: durable and moisture-resistant
- MDF: budget-friendly but less moisture-resistant
- Solid wood: premium but more expensive
For more on this, see our related guide: How to Plan a Kitchen Remodel: A Step-by-Step Guide for Your Dream Space.
Construction Styles and Their Effect on Depth
Face-frame cabinets traditionally add to the overall depth with a frame front, whereas frameless (Euro-style) cabinets often feel slightly more spacious inside due to thinner walls and doors.
Installation of hardware like drawer slides, hinges, and pull-outs can also add to the cabinet’s effective depth, affecting how drawers and doors function in tight spaces.
Installation Considerations for Kitchen Base Cabinets

Standard Height and Depth Alignment
Base cabinets are generally installed at a height of 34.5 inches (without countertop) and 24 inches deep to coordinate with standard countertops. This alignment ensures ergonomic working height and comfortable usage.
Leveling is essential during installation; uneven floors can affect the cabinet's position, so installers often use shims to maintain consistent depth and height across the kitchen run.
Adjusting for Appliances and Plumbing
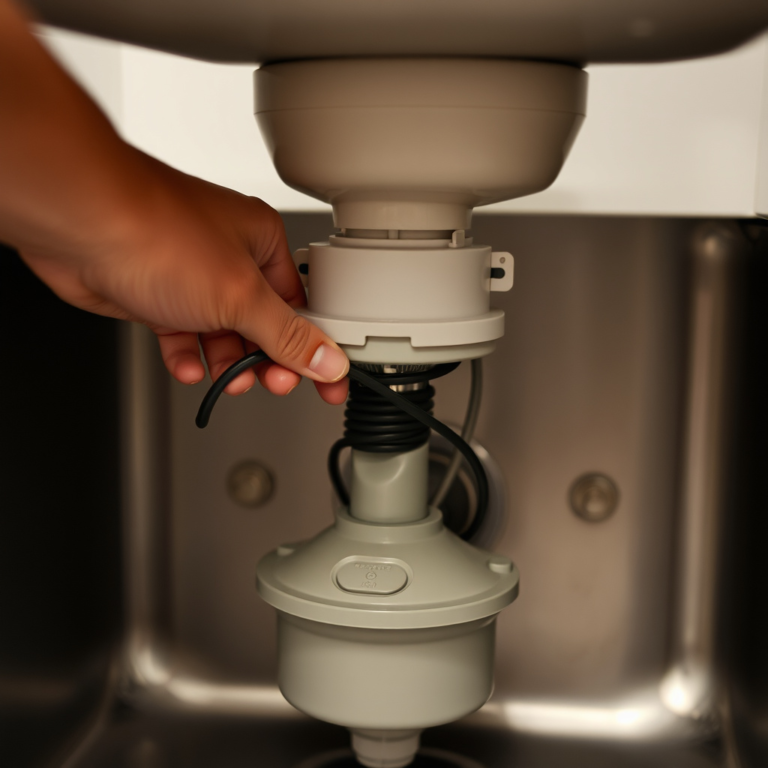
Allowing proper space behind and beneath base cabinets for plumbing, electrical, and ventilation is critical. Cabinets may need recesses or cutouts that can affect depth and internal storage capacity.
Appliances like dishwashers or refrigerators usually align with the 24-inch cabinet depth, but allowances might be made for door clearance or ventilation requirements during installation.
- Leave space for plumbing and wiring
- Ensure ventilation for appliances
- Adjust cabinet placement for appliance doors
How Kitchen Base Cabinet Depth Influences Kitchen Workflow
Ergonomics and Accessibility
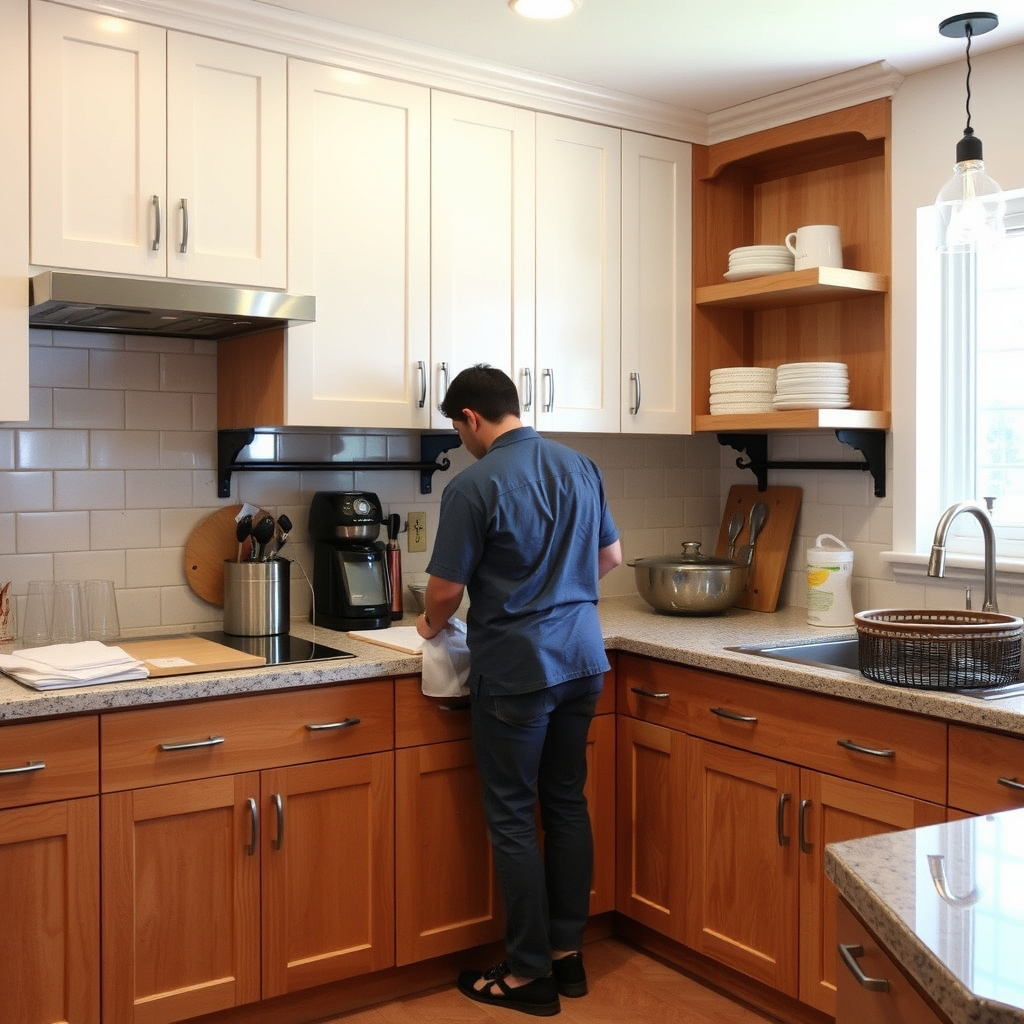
A cabinet depth of 24 inches creates an ideal reach zone for users, allowing easy access to items stored in drawers or shelves without leaning excessively. Cabinets that are too deep can strain backs and shoulders.
Proper depth also means countertops sit at a comfortable working distance, improving food preparation efficiency and minimizing fatigue.
For more on this, see our related guide: How to Install Kitchen Sink Drain: A Step-by-Step Guide for Homeowners.
Maximizing Storage While Maintaining Flow
Deeper cabinets increase storage but can narrow kitchen aisles, reducing comfort and safety. Conversely, shallower cabinets open up movement but limit capacity, making finding the right balance vital based on kitchen size.
Thoughtful cabinet depth selection contributes to a kitchen layout that supports daily tasks smoothly and keeps the space visually balanced.
Choosing the Right Kitchen Base Cabinets Depth for Your Home

Assessing Your Kitchen Space and Needs
Measure your kitchen’s available space and consider how you use the area during meal preparation to determine if standard or custom-depth cabinets will serve you best.
If your kitchen is small or has an unusual shape, shallower cabinets may enhance usability, while larger kitchens might benefit from deeper base cabinets for extra storage.
- Measure walkway widths
- Evaluate storage needs
- Consider appliance sizes
For more detailed information on standard cabinet sizes and types, the Wikipedia page on kitchen cabinets offers thorough background. Kitchen cabinet dimensions.
Working with Professionals for Custom Solutions
Cabinet makers and kitchen designers can provide insights and customized options to select cabinet depths that harmonize with your kitchen layout and style preferences.
Collaborating early with professionals can help avoid costly mistakes and ensure your cabinet depth choices support both function and form.
Kitchen Base Cabinet Depth Categories Comparison
Here’s a detailed comparison of common kitchen base cabinet depth options to help you understand their pros and cons.
| Cabinet Depth | Storage Capacity | Walkway Space Impact | Countertop Fit | Cost Implication |
|---|---|---|---|---|
| 15-18 inches (Shallow) | Lower | Improves flow in small kitchens | Requires custom countertops | Moderate to high |
| 24 inches (Standard) | Balanced | Standard clearance | Fits standard countertops | Typically lowest cost |
| 27-30 inches (Deep) | High | Reduces walkway space | May need custom countertops | Higher due to customization |
Frequently Asked Questions
Are all kitchen base cabinets 24 inches deep?
Most kitchen base cabinets are 24 inches deep as a standard, but custom options exist ranging typically from 15 to 30 inches depending on space and needs.
Can I use deeper base cabinets without changing countertops?
Using deeper base cabinets often means you’ll need custom or larger countertops to properly cover the extra depth and maintain overhang aesthetics.
How does cabinet depth affect kitchen workflow?
Proper cabinet depth supports ergonomic reach and efficient task zones; too deep or too shallow cabinets can hinder ease of use and movement.
Do shallower cabinets cost more than standard ones?
Shallower cabinets usually cost more when paired with custom countertops and non-standard hardware, though the cabinet itself may be simpler.
Is it possible to have base cabinets deeper than 30 inches?
While possible, cabinets deeper than 30 inches are uncommon and may negatively impact kitchen space and ergonomics.
Key Takeaways
- Standard kitchen base cabinet depth is typically 24 inches.
- Custom depths range from about 15 to 30 inches depending on kitchen size and storage needs.
- Material and construction style can subtly influence actual usable depth.
- Choosing the right cabinet depth balances storage, workflow, and kitchen space.
Conclusion
Understanding how deep kitchen base cabinets generally measure is fundamental when planning or renovating your kitchen. The standard 24-inch depth strikes a balance between storage capacity and maintaining comfortable work zones. Recognizing the impact of cabinet depth on your kitchen’s function will guide practical decisions that match your space constraints and lifestyle needs.
For cramped kitchens with tight walkways, shallower base cabinets between 15 and 18 inches can free up movement while sacrificing some storage. Larger kitchens or those requiring extra storage might benefit from deeper options around 27 to 30 inches, though this often requires custom countertops and thoughtful layout adjustments to prevent crowding. Evaluating these scenarios along with cabinet construction will help you identify the most effective solution.
Before finalizing your choices, measuring your kitchen space precisely and consulting with cabinetry professionals can save time and money. Prioritize depth that complements your kitchen’s dimensions and daily usage patterns. A well-chosen base cabinet depth enhances both the room’s practicality and overall design harmony, making sure your kitchen serves your needs comfortably for years to come.