How Wide Are Kitchen Cabinets? A Practical Guide to Cabinet Dimensions
Kitchen cabinets usually range in width from 9 inches to 48 inches, depending on their type and purpose. Base cabinets commonly come in widths of 18, 24, 30, and 36 inches, while wall cabinets often range from 12 to 42 inches wide. The exact width you need will depend on your kitchen layout and storage requirements.
Understanding the typical widths of kitchen cabinets is essential for designing a functional and visually balanced kitchen. These dimensions impact countertop space, appliance fit, and overall kitchen flow, making it easier to plan your cooking and storage areas effectively.
This article will explain the standard widths for different types of kitchen cabinets, including base, wall, and specialty cabinets. It will also cover how to measure your space and choose cabinet sizes that fit your kitchen’s needs.
Standard Widths for Base Kitchen Cabinets
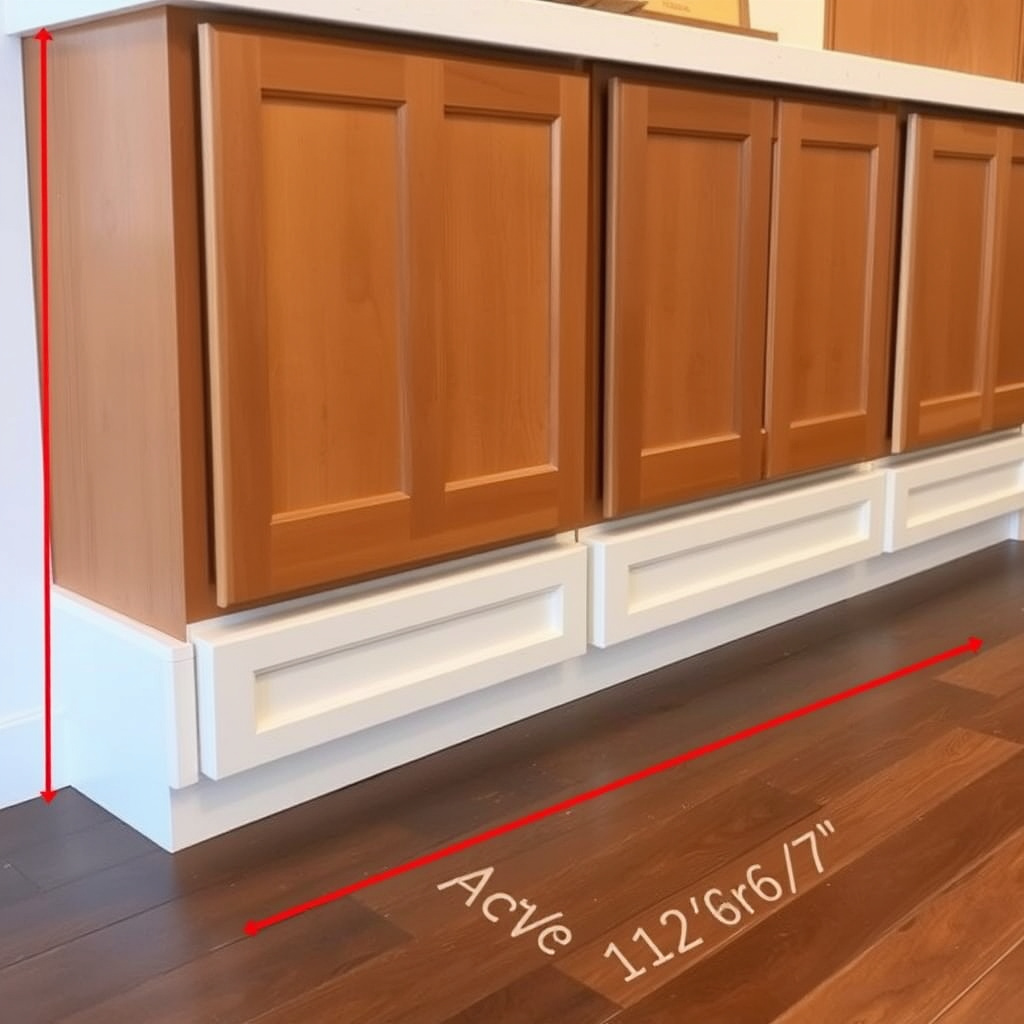
Common Width Options for Base Cabinets
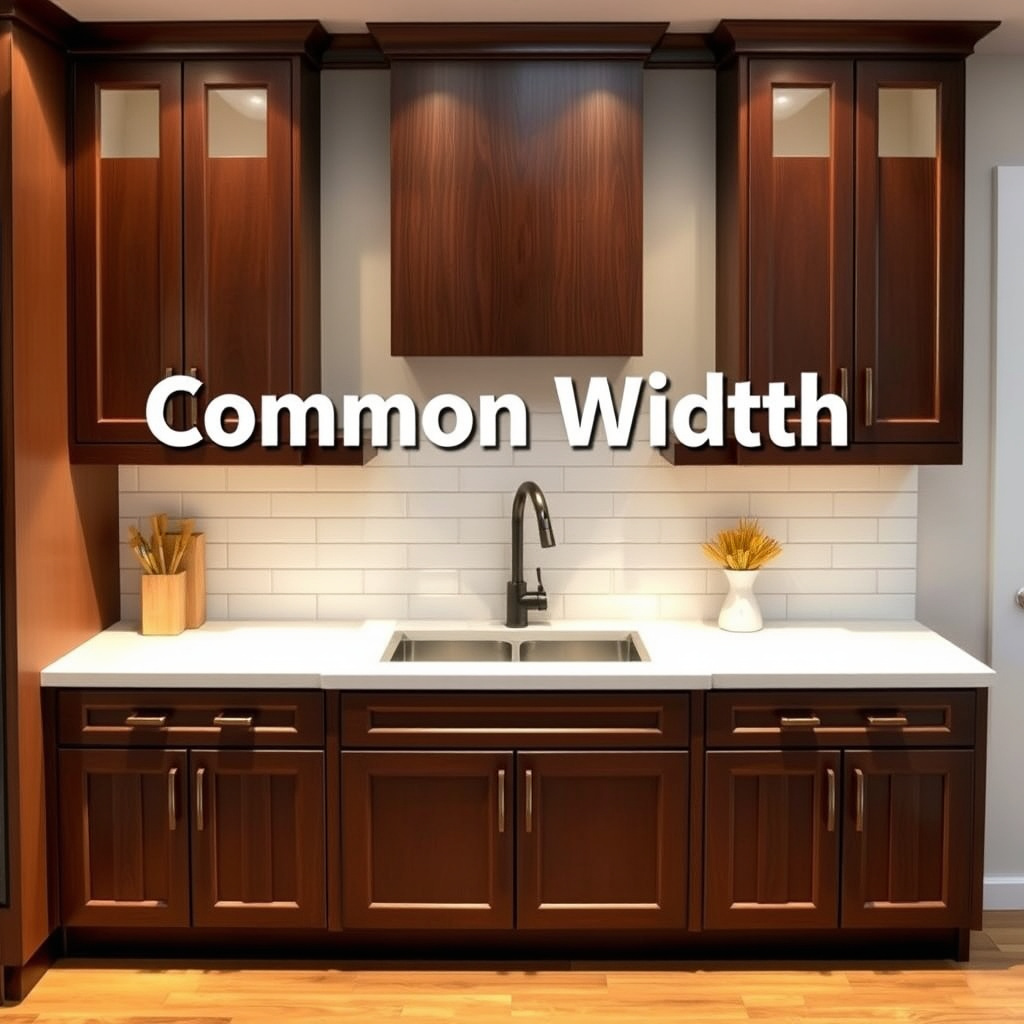
Base kitchen cabinets typically come in standard widths ranging from 9 inches to 48 inches, with 3-inch increments often used to customize sizing. The most popular widths are 18, 24, 30, and 36 inches because they provide versatile storage solutions and accommodate common kitchen appliances.
These measurements help maintain uniformity and ease the installation process. Cabinet manufacturers design modular pieces that fit common kitchen layouts, allowing for customization by combining different widths along a wall.
- 9-inch: ideal for narrow storage spaces
- 18-inch: suitable for small pull-out drawers or shelves
- 24-inch: standard cabinet width for many applications
- 30-36 inch: used for larger storage or under sinks
- 42-48 inch: typically used for base cabinets with double doors
Impact of Base Cabinet Width on Counter Space
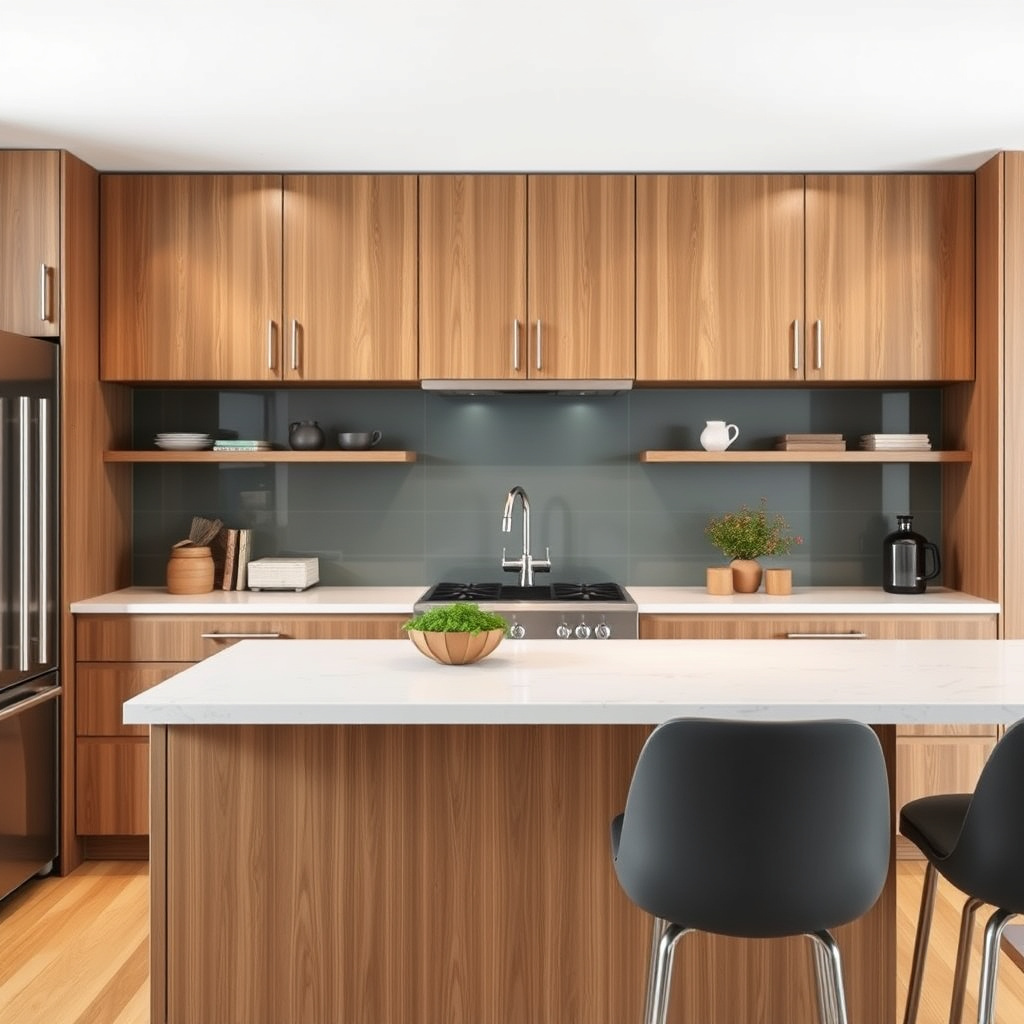
The width of your base cabinets directly affects countertop availability. Wider cabinets accommodate more extensive countertop sections, giving you extra workspace for meal prep and small appliances. Conversely, narrower cabinets may limit counter surface but optimize storage in tight kitchen designs.
Selecting cabinets with appropriate widths ensures balance between storage and workspace. Designers often plan for at least 24 inches of counter space between appliances to promote usability and safety.
Dimensions of Wall Kitchen Cabinets
Typical Width Ranges for Wall Cabinets
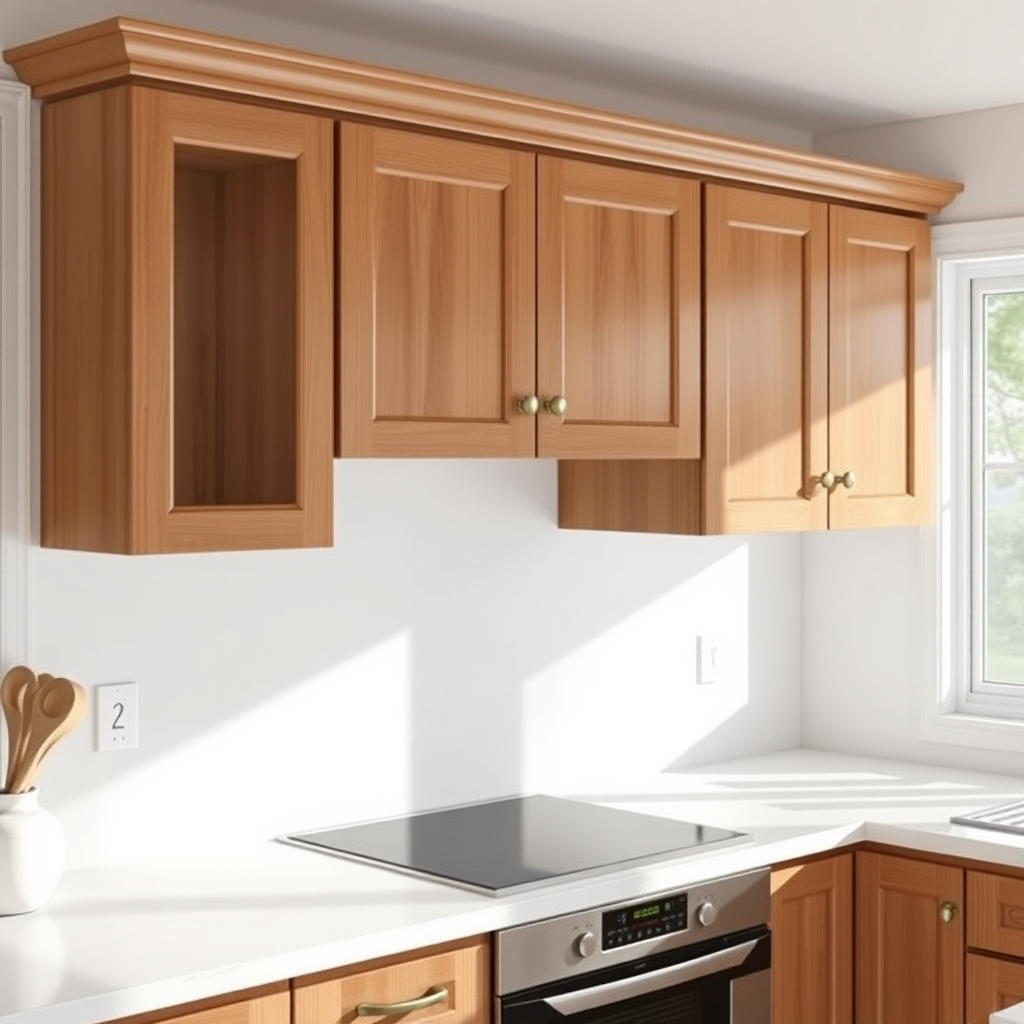
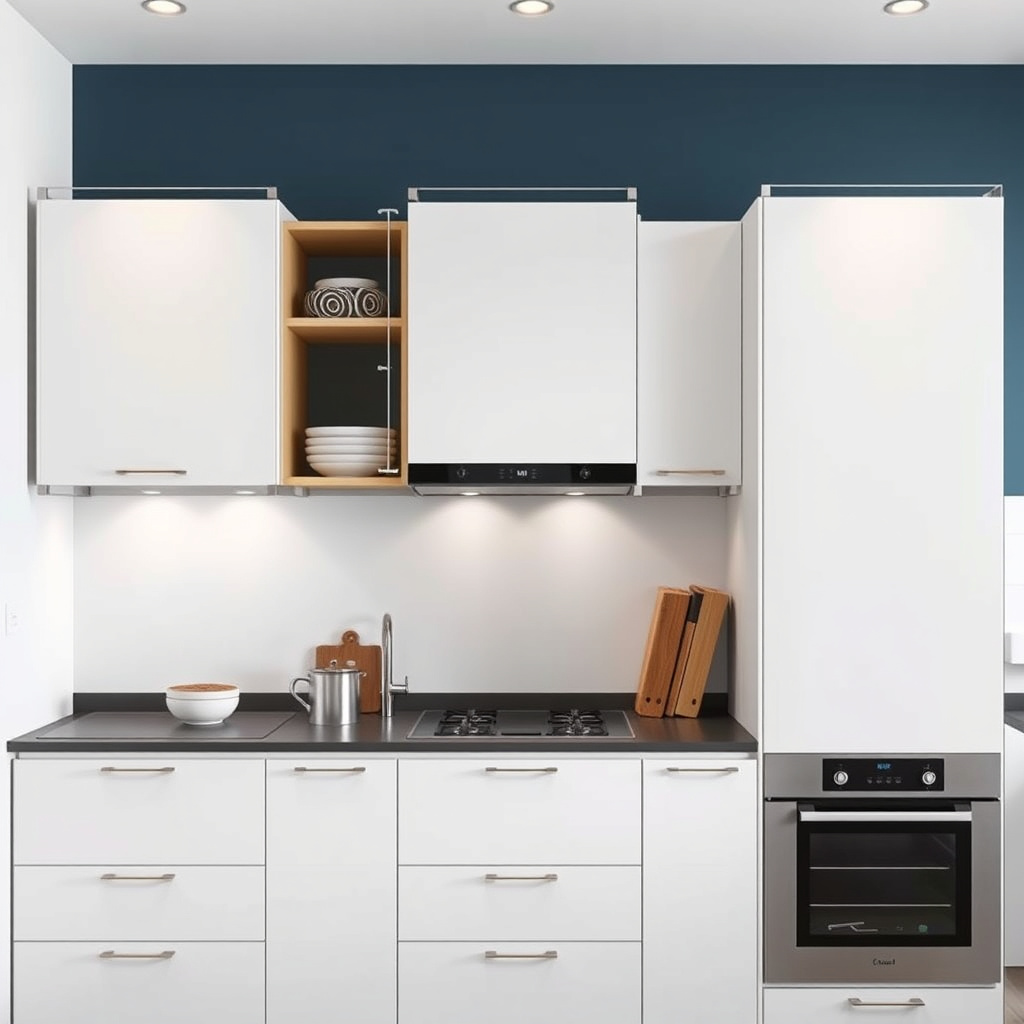
Wall cabinets generally come in narrower widths compared to base cabinets, ranging from 12 to 42 inches. Popular widths include 12, 15, 18, 24, and 30 inches. Their width depends on the specific storage needs and available wall space above the countertop or appliances.
Because wall cabinets are mounted higher, their depths are usually shallower, around 12 inches, to avoid interfering with daily kitchen activities. The width, however, needs to complement the base cabinets for a cohesive look.
- 12-inch: tight spaces or for storing spices
- 15 and 18-inch: commonly used for glasses and small dishes
- 24-inch: versatile choice for larger items
- 30 to 42-inch: often used for expansive storage or over stoves
Choosing Wall Cabinet Widths for Balanced Design
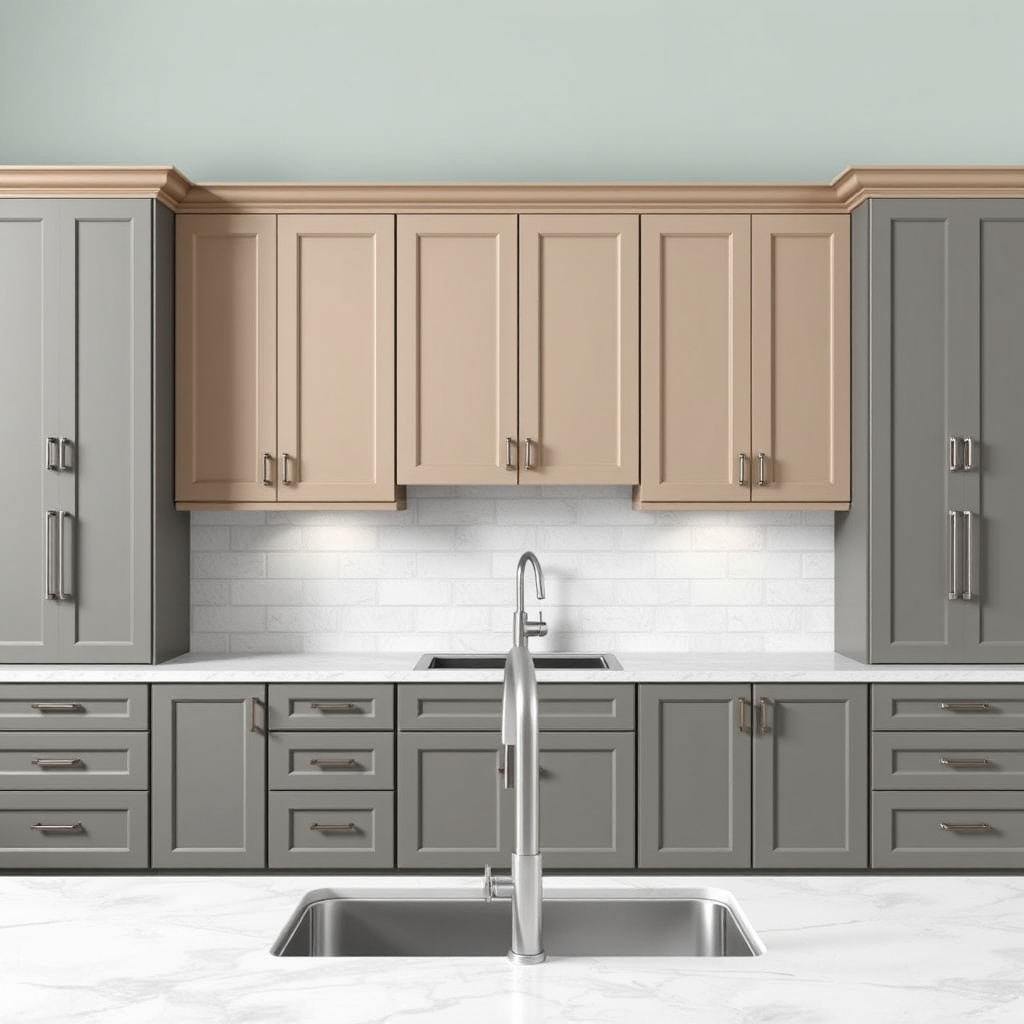
Balancing wall cabinet widths with base cabinet dimensions helps create an aesthetically pleasing and functional kitchen. Spacing the cabinets evenly and selecting widths that align with underlying base cabinets prevents awkward gaps or uneven lines.
When designing your kitchen, consider how the cabinet widths affect visual rhythm. Consistency or a deliberate variation in widths can make the kitchen feel spacious or cozy, based on your preference.
Specialty and Custom Kitchen Cabinet Widths
Widths for Corner and Appliance Cabinets
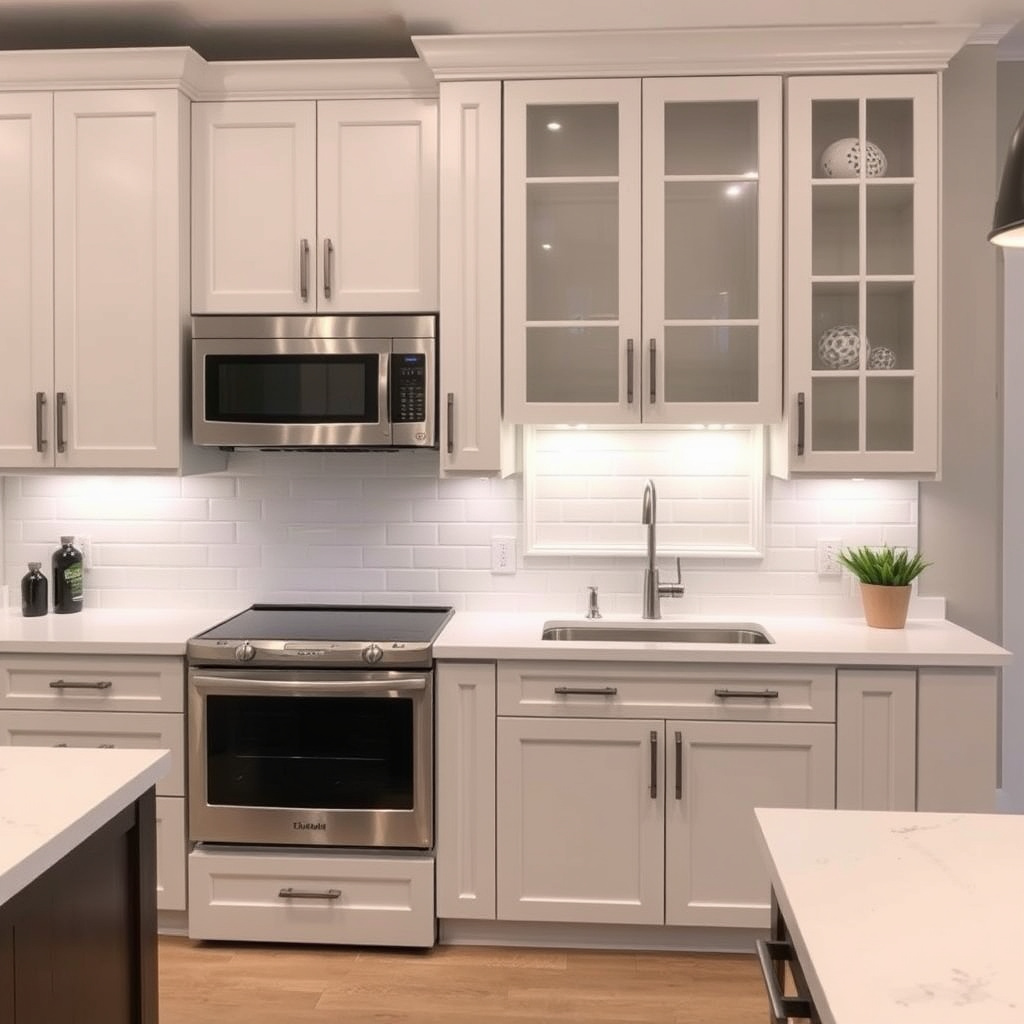
Corner cabinets often have unique widths to fit inside corners, with typical dimensions around 33 to 36 inches along each wall. These cabinets maximize storage in areas that are difficult to utilize with standard widths.
Appliance cabinets are customized to fit ovens, microwaves, and refrigerators. Their widths depend on the appliance’s size, usually around 30 to 48 inches to accommodate standard appliance dimensions and allow for ventilation space.
- Lazy Susan corner cabinet: 33-36 inches per side
- Diagonal corner cabinet: typically 36 inches wide
- Microwave cabinets: 24-30 inches
- Built-in refrigerator cabinets: 36-48 inches
For more on this, see our related guide: Can Lighting in Kitchen Improve Cooking and Ambiance?.
Custom Cabinet Widths and Considerations
Custom cabinets can be made in virtually any width to optimize odd spaces, but they typically come at a higher price. Designing custom widths allows for precise fit and tailored functionality, especially in irregularly shaped kitchens.
When opting for custom widths, be mindful of door sizes and hardware compatibility. Cabinet doors usually need minimum widths to function properly, so very narrow widths could limit door styles or storage options.
Measuring for Kitchen Cabinet Widths

Steps to Measure Your Kitchen Space
Accurately measuring your kitchen is the first step to selecting cabinet widths that fit perfectly. Start by measuring wall length, height, and any obstructions such as windows, doors, or appliances. Record these dimensions clearly to plan cabinet placement.
Keep in mind base and wall cabinet dimensions differ in height and depth. Considering these factors, map out where each cabinet will go relative to other kitchen features.
- Measure total wall length
- Note location of doors and windows
- Measure height from floor to ceiling
- Identify plumbing and electrical outlets
Adjusting Cabinet Widths for Practicality
After initial measurements, adjust cabinet widths based on practical uses, including countertop needs, appliance fitting, and walkways. Avoid configurations that create tight spaces or insufficient countertop segments.
For kitchens with irregular shapes or features like columns, custom widths or filler strips might be necessary to maintain clean lines and prevent gaps between cabinets.
How Wide Kitchen Cabinets Affect Kitchen Functionality
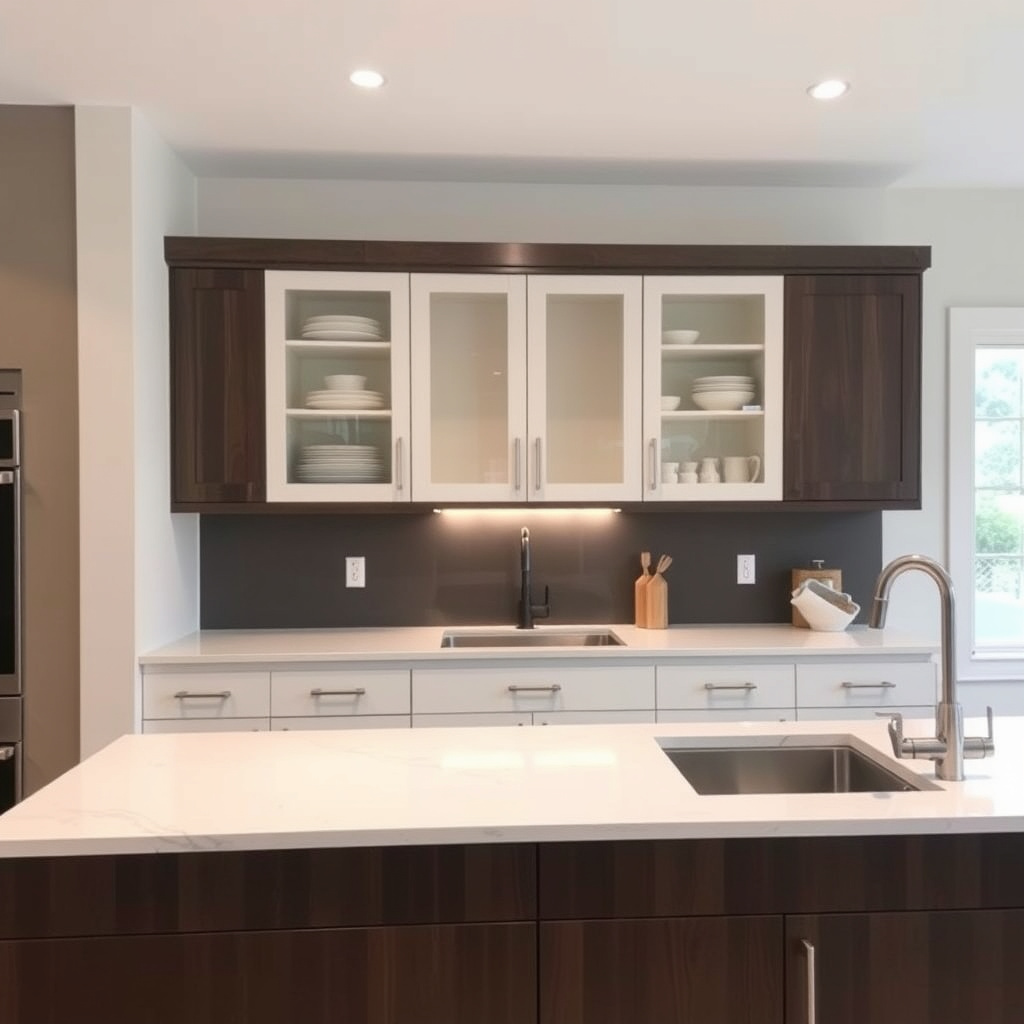
Relationship Between Cabinet Widths and Kitchen Workflow
Cabinet widths influence the overall flow and efficiency of kitchen tasks. Properly sized cabinetry allows easy access to tools and ingredients without cluttering pathways or workflow zones.
Wide cabinets provide ample storage for larger cookware, but too many wide units can reduce the counter space available for prep and cooking, impacting daily usability.
For more on this, see our related guide: How to Measure a Kitchen Sink: A Step-by-Step Guide.
Balancing Storage Capacity with Accessibility
Balancing cabinet width is essential for both storage and accessibility. Cabinets that are too narrow might not hold larger pots or pans, while overly wide cabinets may be difficult to organize or reach into effectively.
Using a combination of widths tailored to your cooking habits ensures your kitchen stays both roomy and manageable.
Trends and Variations in Kitchen Cabinet Widths
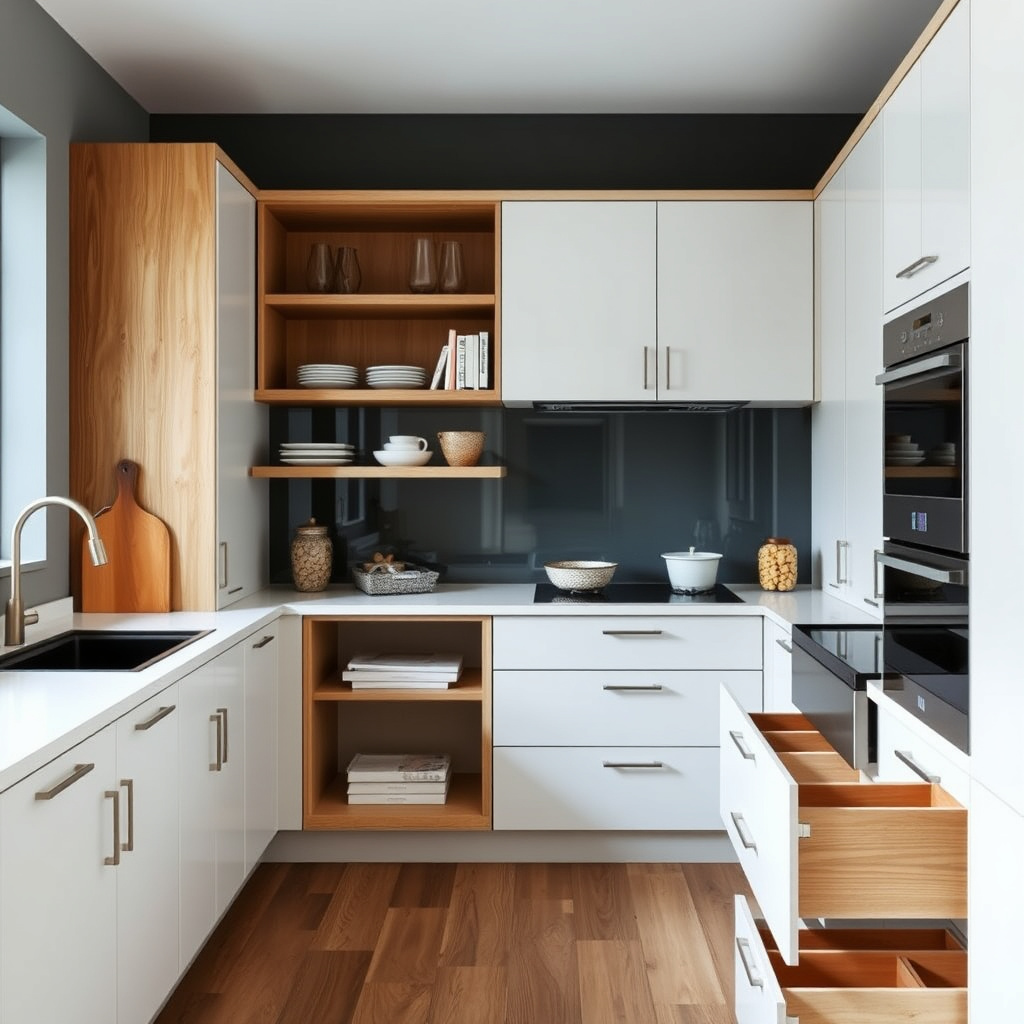
Increasing Popularity of Wider Drawers and Cabinets
Contemporary kitchen design often features wider drawers and cabinets to accommodate larger cookware and modern appliances. This trend leans towards widths of 36 to 48 inches for base cabinets, creating a sleeker look while maximizing storage.
Wider cabinets can also allow for organizer inserts, providing better access and organization inside deep drawers.
For additional detailed information about kitchen cabinetry, visit the Kitchen cabinet page on Wikipedia. Kitchen cabinet.
Mixing Cabinet Widths with Open Shelving and Specialty Units
Designers frequently mix standard cabinet widths with custom open shelving or specialized units to add visual interest and function. Open shelves typically have widths of 24 to 36 inches, complementing closed cabinets.
Specialty units like spice racks or pull-out trash bins often use narrower widths, from 9 to 15 inches, tailored for specific storage needs.
Kitchen Cabinet Width Category Comparison
This table compares various categories of kitchen cabinets, highlighting their typical width ranges and common applications.
| Cabinet Category | Typical Width Range | Common Use Case | Depth (inches) |
|---|---|---|---|
| Base Cabinets | 9-48 inches | Counter bases, storage, sinks | 24 inches |
| Wall Cabinets | 12-42 inches | Upper storage, dishware | 12 inches |
| Corner Cabinets | 33-36 inches per side | Maximize corner space | 24 inches |
| Appliance Cabinets | 30-48 inches | Housing built-in appliances | 24-30 inches |
| Custom Cabinets | Varies | Irregular spaces or tailored size | Varies |
Frequently Asked Questions
What is the most common width for kitchen base cabinets?
The most common base cabinet widths are 24 and 30 inches, as these provide ample storage and fit standard kitchen layouts well.
Are kitchen cabinet widths standardized?
Yes, many kitchen cabinets follow standard widths to simplify installation and ensure compatibility, but custom sizes are also available for unique spaces.
Can I mix different cabinet widths in one kitchen?
Mixing cabinet widths is common and helps tailor storage to your needs while optimizing space and design balance.
How does cabinet width affect countertop space?
Wider base cabinets allow for longer countertops, offering more workspace, while narrower cabinets may limit available surface area.
What widths are available for corner kitchen cabinets?
Corner cabinets typically feature widths of around 33 to 36 inches per side to fit comfortably into corner spaces.
Key Takeaways
- Kitchen cabinet widths range widely but often follow standard sizes for ease.
- Base cabinets typically span 9 to 48 inches, with common widths at 24 and 30 inches.
- Wall cabinets are generally narrower, around 12 to 42 inches wide.
- Measuring kitchen space carefully helps select suitable cabinet widths.
Conclusion
Understanding how wide kitchen cabinets typically are plays a crucial role in designing a kitchen that works well both functionally and aesthetically. By focusing on common widths for base and wall cabinets, you can streamline your layout planning and avoid costly fit issues. Your design choices will be guided by the types of storage and appliances the kitchen requires, and considering cabinet width early helps coordinate countertop space and kitchen flow as you plan.
For a practical kitchen setup, prioritizing 24- to 30-inch wide base cabinets often offers the right balance of storage and work surface. Wall cabinets in the 12- to 36-inch range fit most standard kitchens, supporting easy reach and kitchen balance. Custom or specialty widths can be considered for corners, appliance integration, or unusual spaces, but standard sizes typically fit most needs and are more budget-friendly.
Next, you should measure your kitchen carefully and map out areas for each type of cabinet. Using standard kitchen cabinet sizes within those measured spaces can simplify the design and installation process, ensuring your new cabinets blend effectively with your kitchen’s layout and workflow. For added precision, refer to professional guidance or trusted resources to confirm measurements and cabinet compatibility.