How High Are Kitchen Counters? Standard Heights and Custom Options Explained
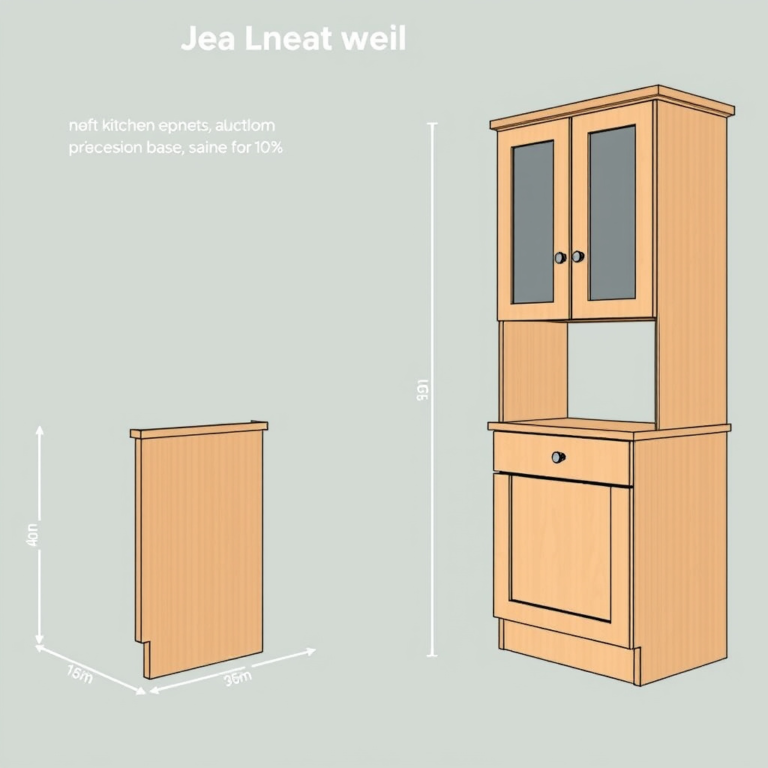
Kitchen counters are typically around 36 inches (91 cm) tall, measured from the floor to the countertop surface. This height suits most people for food preparation and general kitchen tasks without causing strain or discomfort.
This 36-inch height has become a standard because it aligns well with the average adult's ergonomic needs, allowing comfortable use without bending over too much. However, variations exist to accommodate different preferences, kitchen styles, or user needs.
In this article, you'll find details on standard kitchen counter heights, ergonomic considerations, customizations for specific needs, and how to choose the right height for your kitchen setup.
Understanding Standard Kitchen Counter Heights
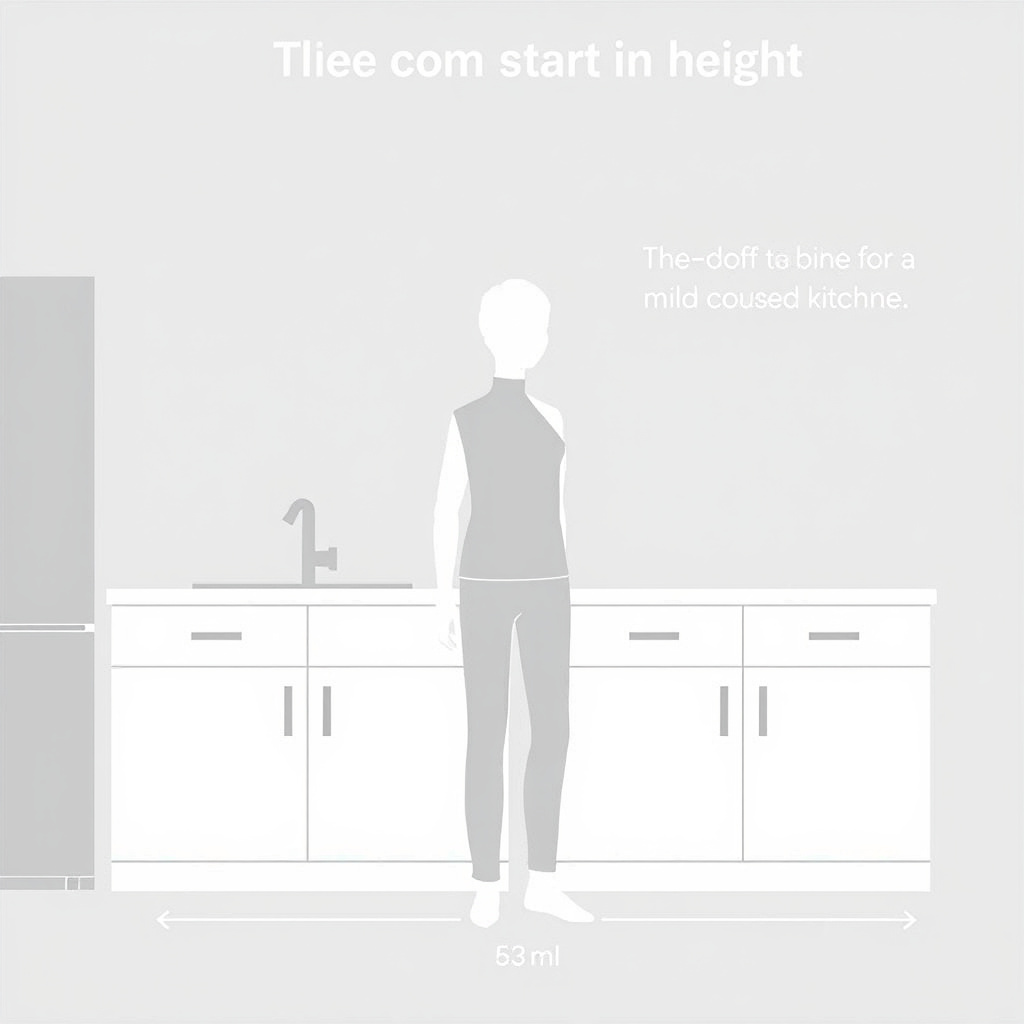
Why 36 Inches Became the Standard
The 36-inch kitchen counter height became standardized based on the average height and comfort of users. It allows most people to work while standing without excessive forward bending, reducing fatigue during cooking and prep work.
Historical studies of human ergonomics in home design influenced this standard, which balances countertop use for food prep, appliance placement, and seated tasks at bar-height seating.
Variations Around the Standard
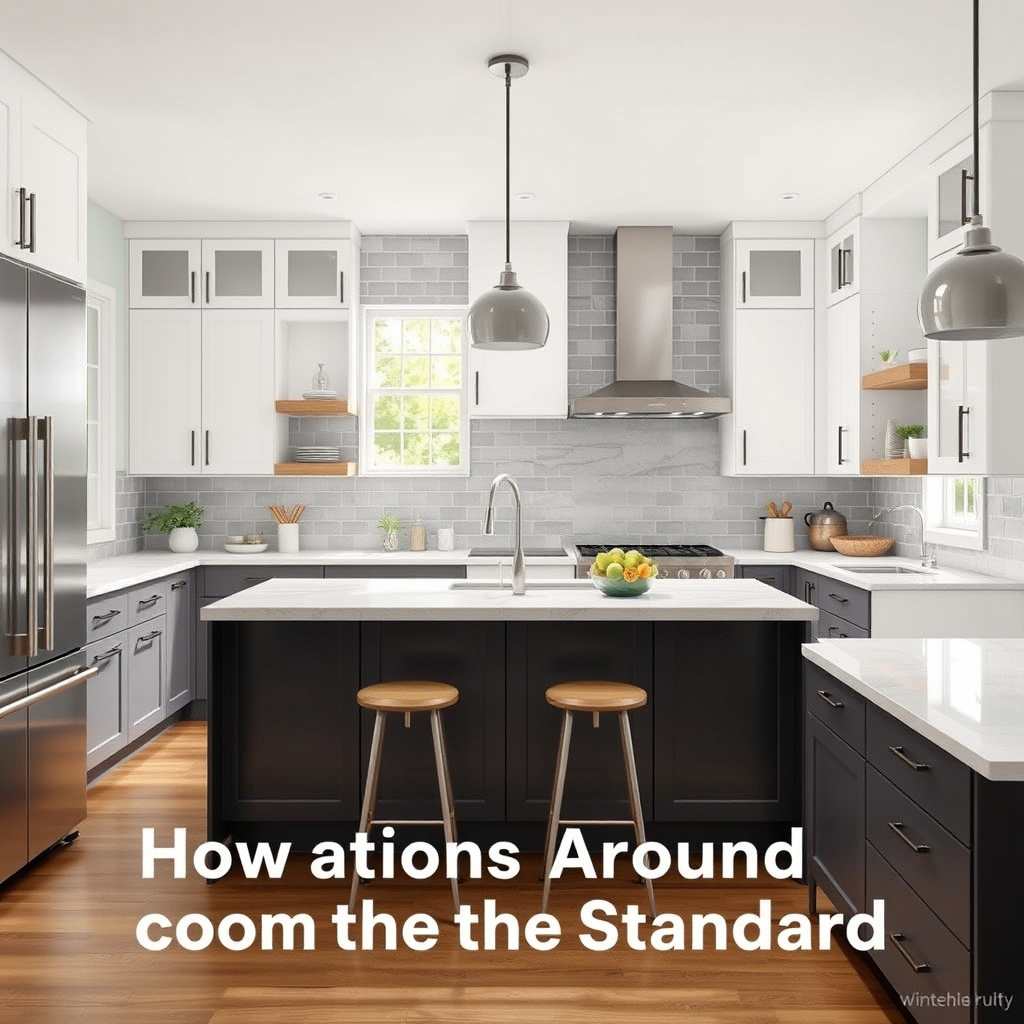
While 36 inches is the most common counter height, lower or higher counters are sometimes installed. For instance, baking stations might feature counters at 28-30 inches for easier dough kneading, while bar counters can reach 42 inches or more.
Custom homes, accessibility needs, or specific kitchen tasks often drive choices outside the standard to improve ergonomics or style. Always measure carefully to suit your kitchen and users.
Ergonomic Factors Affecting Kitchen Counter Height
Matching Counter Height to User Height
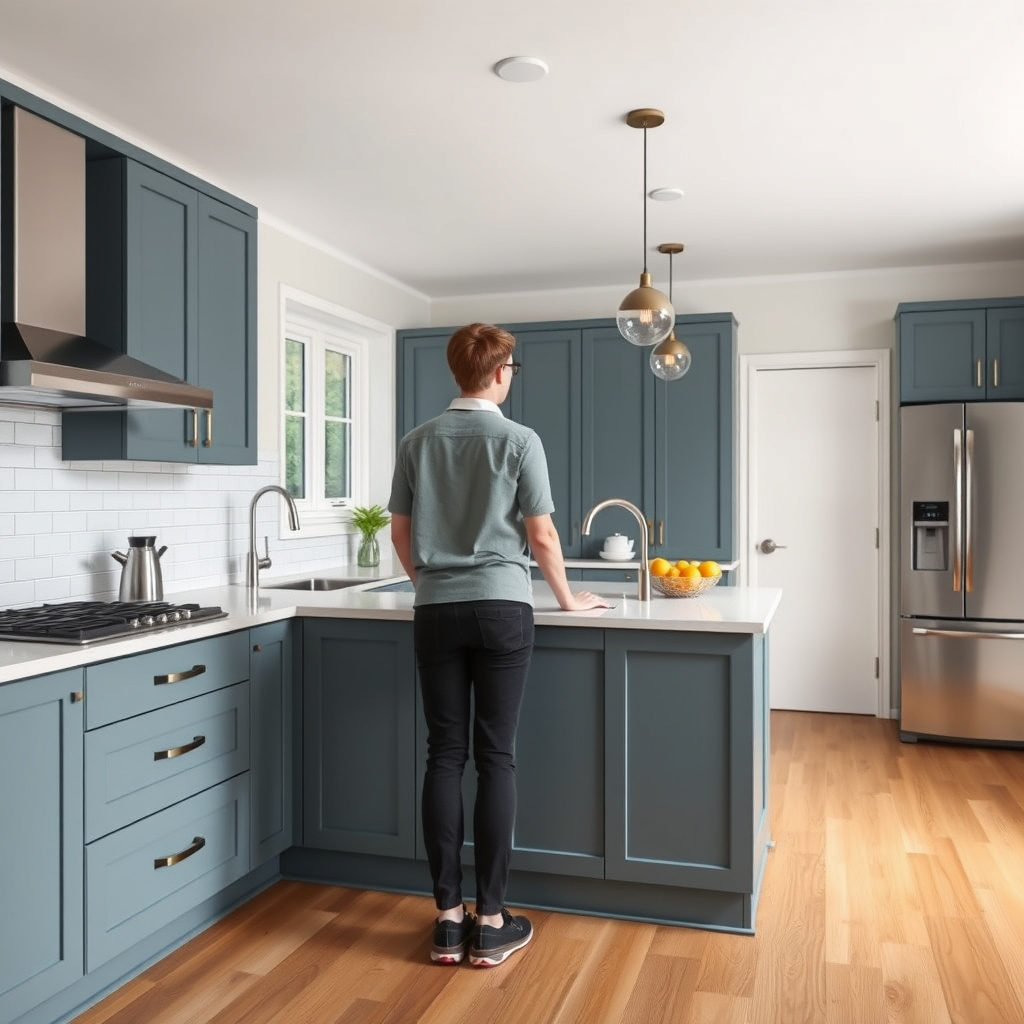
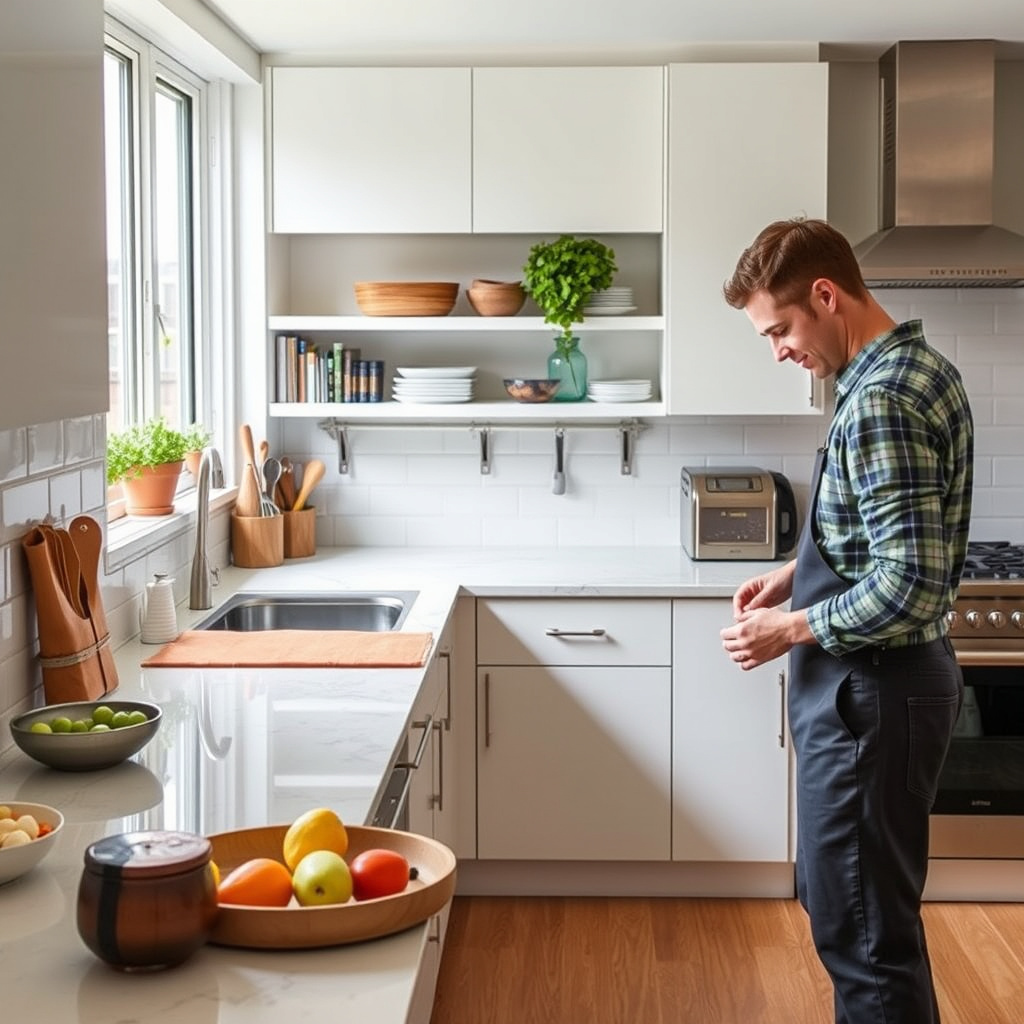
When choosing kitchen counter height, match it to the user's height by selecting a surface about 2-4 inches below their standing elbow height for comfortable prep work. This helps reduce shoulder and back strain during extended use.
Measuring this for all household members can be challenging, but selecting a median or adjustable height approach can accommodate most users effectively.
Considerations for Special Needs
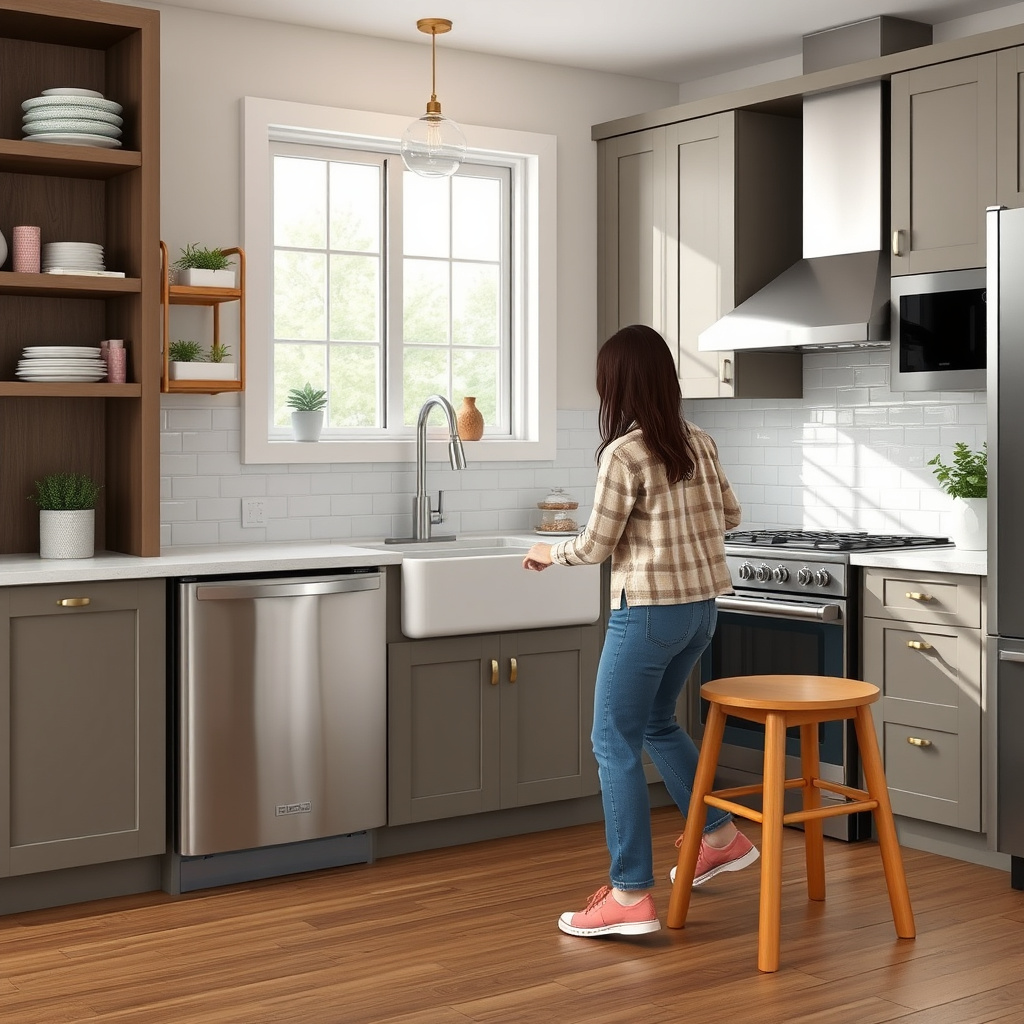
People with limited mobility, wheelchair users, or those with back pain may need custom counter heights or sections that differ from the 36-inch standard. Lower or adjustable counters improve accessibility and independence.
Design solutions include varied counter heights within the same kitchen or installing pull-out or adjustable-height work surfaces to meet diverse needs.
Customizing Kitchen Counter Heights for Your Space
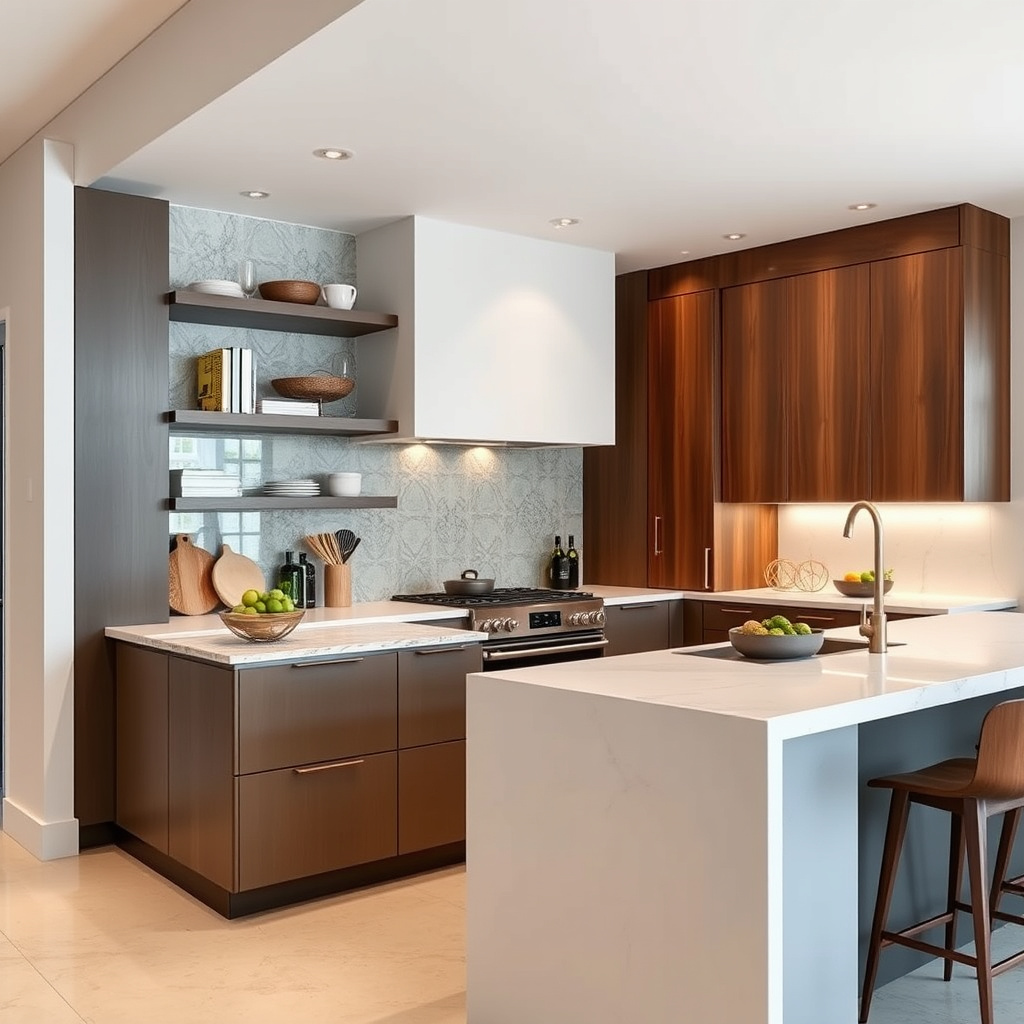
Baking and Specific Task Surfaces
Counters designed for baking or intricate food prep tasks tend to be lower, typically 28-30 inches, making it easier to knead dough or roll pastry without discomfort.
Having task-specific counter heights in your kitchen can improve workflow and comfort by tailoring surfaces to specific activities rather than having a single height throughout.
For more on this, see our related guide: Can Lighting in Kitchen Improve Cooking and Ambiance?.
Incorporating Bar and Island Heights
Kitchen islands often have counters at 36 inches but may include raised bar sections at 40-42 inches to provide seating space and visual separation from prep areas.
Combining standard and bar heights offers flexibility for dining, socializing, and working in the kitchen while maintaining ergonomic design principles.
Material and Design Impact on Counter Height Choices
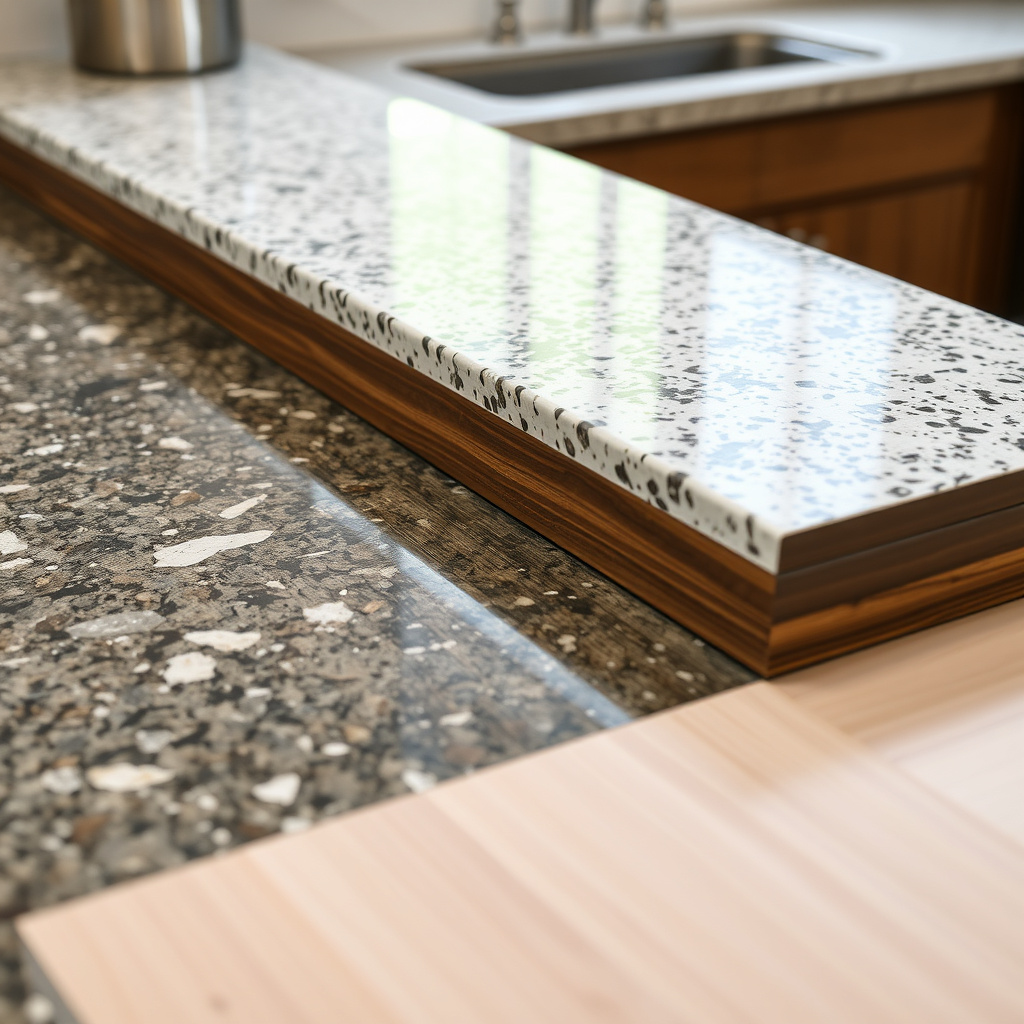
How Thickness Affects Usable Height
Countertop materials can vary in thickness from under an inch to several inches, impacting the final height of the working surface. Thicker materials may add inches above the cabinet box height.
When measuring for height, consider material thickness, especially if replacing countertops or mixing materials to ensure consistent usable height.
Edge and Overhang Design Considerations
The edge style and overhang depth can affect comfort at kitchen counters. A large overhang allows for seating under bar-height counters, while bullnose edges provide a comfortable arm rest.
Designers consider these details to balance aesthetics with functional height and reach, optimizing usability.
Installation and Measurement Best Practices
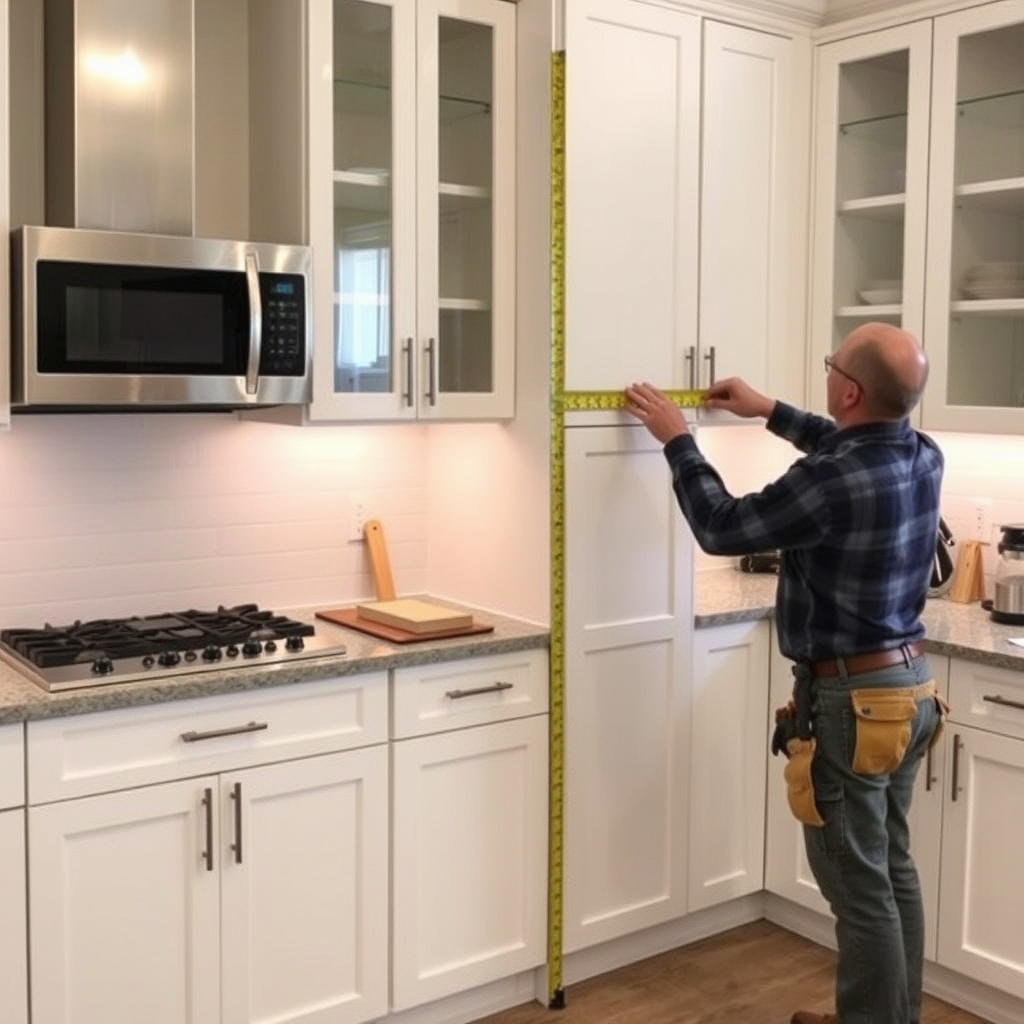
Accurate Height Measurement Techniques
Use a tape measure from floor level to the top surface of the counter to check heights. Remember to measure at multiple points, especially if floors or cabinets aren't perfectly level, to avoid uncomfortable differences.
Note the finished height after adding countertop material, sinks, or appliances to plan kitchen ergonomics accurately.
For more on this, see our related guide: How to Get Rid of Kitchen Gnats: Effective and Safe Strategies.
Consulting Professionals for Custom Heights
Hiring experienced kitchen designers or contractors helps translate ergonomic needs and style preferences into precise counter heights that function smoothly in your kitchen layout.
They can assist with custom cabinetry, selecting the right countertop materials, and coordinating installation details for a properly measured finished height.
Common Kitchen Counter Height Mistakes to Avoid

Ignoring User Comfort and Ergonomics
Choosing counter heights based only on standard measurements without considering who will use the kitchen can lead to discomfort, poor posture, or strain during cooking tasks.
Tailor heights by measuring intended users and testing mock surfaces to avoid these issues before installation.
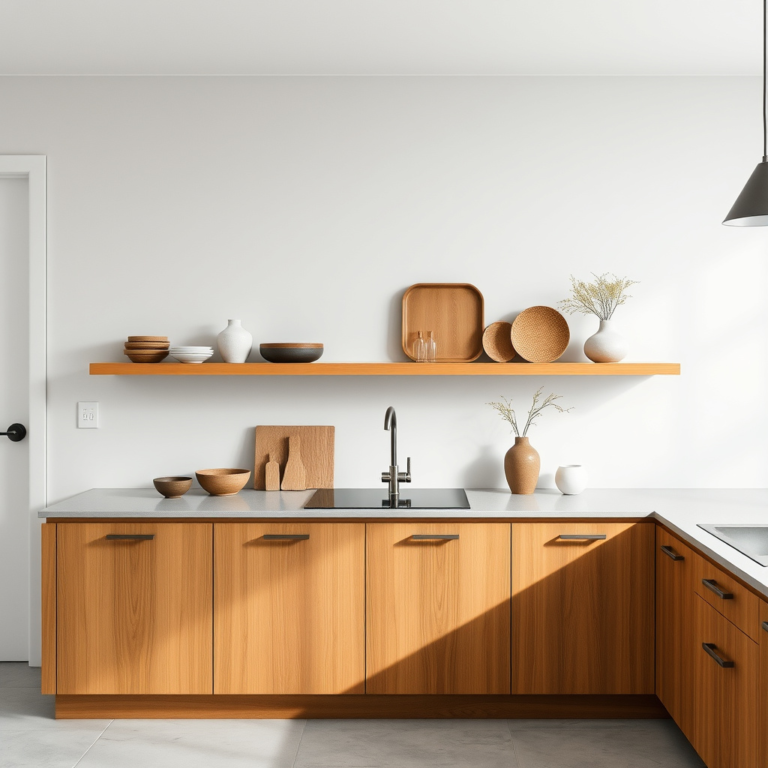
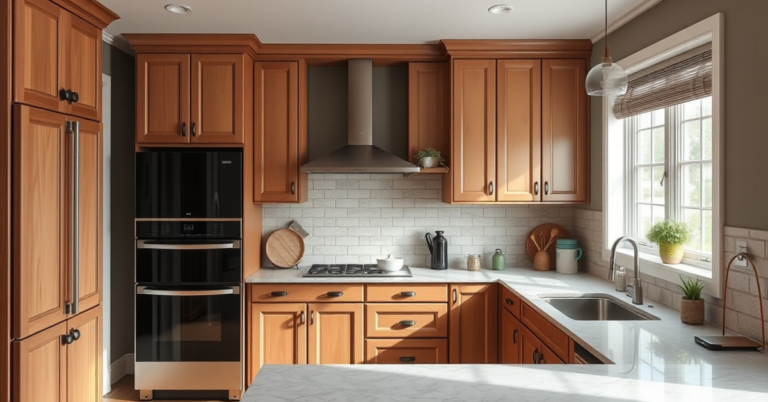
To learn more about kitchen design elements related to counter heights, see the detailed overview of kitchen cabinets. Kitchen cabinet.
Overlooking Appliance and Fixture Heights
Appliances like ovens, dishwashers, and sinks influence countertop height decisions. Counters too high or low relative to appliance heights can cause workflow inefficiencies or installation headaches.
Plan with exact appliance specs to ensure smooth integration.
Kitchen Counter Height Category Comparison
Here's a breakdown of typical kitchen counter height categories, their common dimensions, and typical uses.
| Category | Height (inches) | Ideal Usage | User Height Range (inches) |
|---|---|---|---|
| Standard Counter | 36 | General food prep | 5'4" to 6'0" |
| Baking Counter | 28–30 | Dough work and baking tasks | 4'10" to 5'6" |
| Bar Counter | 40–42 | Seating area for eating or socializing | All heights |
| Custom ADA Accessible | 34 or lower | Wheelchair accessible prep areas | Varies by user |
| Kitchen Island Mixed Heights | 36 + 42 | Prep surface plus seating/bar area | All heights |
Frequently Asked Questions
What is the ideal kitchen counter height for most adults?
The ideal kitchen counter height for most adults is around 36 inches, which provides comfortable working conditions for food preparation and general kitchen tasks.
Can kitchen counters be customized for specific tasks?
Yes. Kitchens often have customized counters, such as lower baking surfaces or higher bar counters, designed to match specific activities and improve comfort.
How do I measure the correct countertop height for my kitchen?
Measure from the floor to where your hand rests at elbow height, then subtract 2-4 inches. This provides a countertop height that minimizes strain during prep work.
Are there standard heights for kitchen islands and bars?
Yes, kitchen islands usually match the 36-inch standard counter height, while bar areas are typically raised to 40-42 inches to accommodate seating.
How does countertop material affect the height?
Thicker countertop materials add to the base cabinet height, so it's important to factor in material thickness to achieve the desired finished counter height.
Key Takeaways
- Standard kitchen counters are about 36 inches tall, fitting most users.
- Ergonomics may require custom heights for specific tasks or users.
- Counter material thickness influences final usable height.
- Combining standard and bar heights enhances kitchen functionality.
Conclusion
Choosing the right kitchen counter height starts with understanding user ergonomics and typical kitchen tasks. While 36 inches remains the standard height that balances comfort and practicality for most people, considering individual requirements can greatly improve your kitchen's usability. Spend time measuring the standing elbow height of main users and think about tasks such as baking or seating, which may need different heights to avoid strain and enhance workflow.
For those who bake frequently or have particular activities like chopping or kneading dough, installing a lower counter ranging from 28 to 30 inches may reduce discomfort and promote efficiency. Similarly, incorporating bar counters at 40 to 42 inches offers a casual dining or socializing space. People with mobility challenges should explore accessible counter heights around 34 inches or adjustable solutions, ensuring the kitchen is welcoming for all users.
Finalizing your kitchen counter height involves balancing standard dimensions with personalized needs. Consulting professionals can help align your vision with ergonomic recommendations and material considerations. Whether you follow the standard kitchen counter height or create multi-level surfaces tailored to task-specific needs, thoughtful design will lead to an inviting and functional kitchen that feels just right for everyone who uses it.