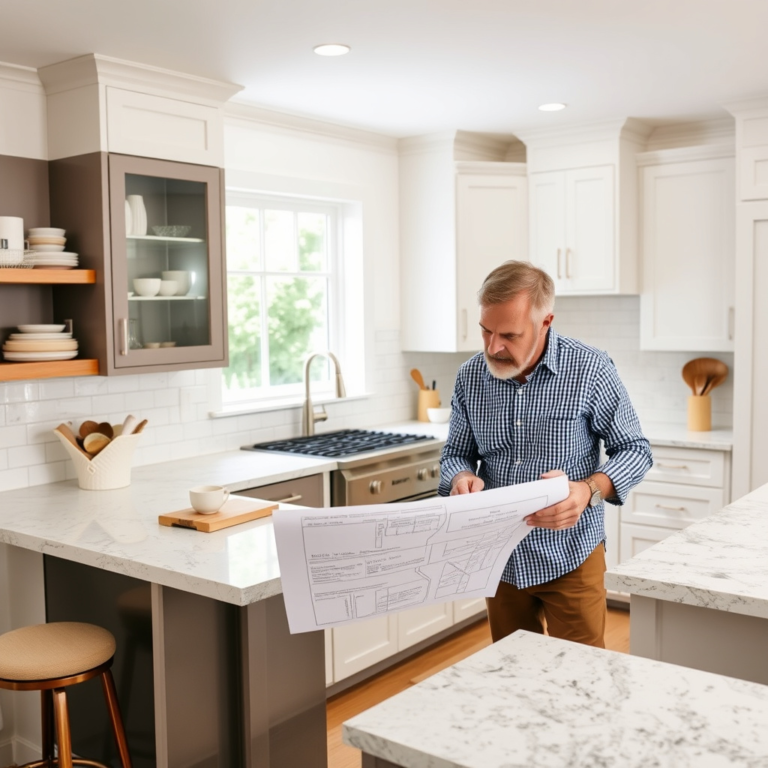
How to Measure Kitchen Cabinets Accurately for Your Remodel
Measuring kitchen cabinets correctly is the first essential step when planning a remodel or replacing old cabinetry. To measure your kitchen cabinets, start by using a tape measure to record the height, width, and depth of each cabinet, both upper and lower. Note any irregularities in wall space such as windows, doors, or appliances nearby, as these affect cabinet placement and size.
Accurate measurements prevent costly errors during the ordering or installation process and ensure your new cabinets fit perfectly in the space available. Understanding how to measure kitchen cabinets yourself also gives you better control over your remodel and helps you communicate clearly with suppliers or contractors.
This article will guide you through each stage of measuring kitchen cabinets, including measuring basics, accounting for tricky areas, and common mistakes to avoid. We’ll cover techniques for both standard and custom cabinetry, so you feel confident evaluating options regardless of your kitchen layout.
Tools and Preparations for Measuring Kitchen Cabinets
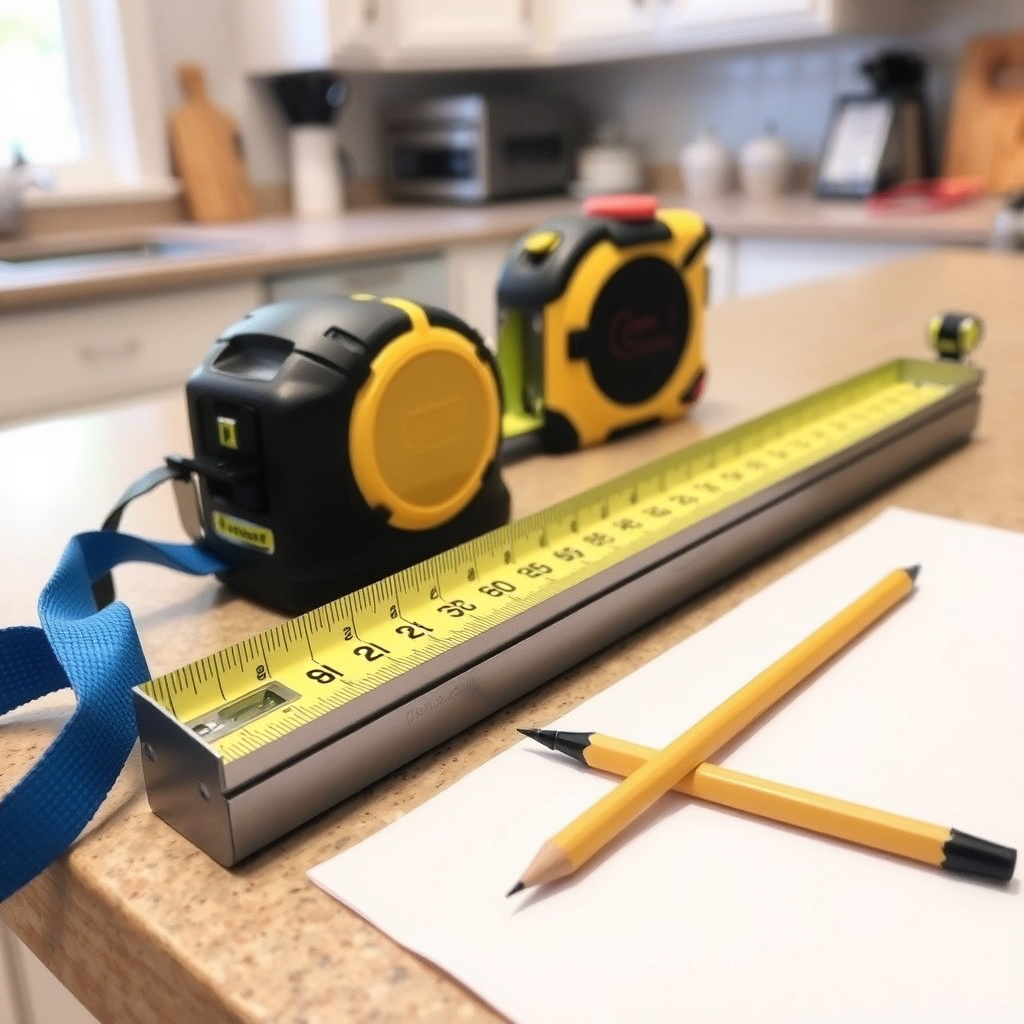
Essential Tools Required
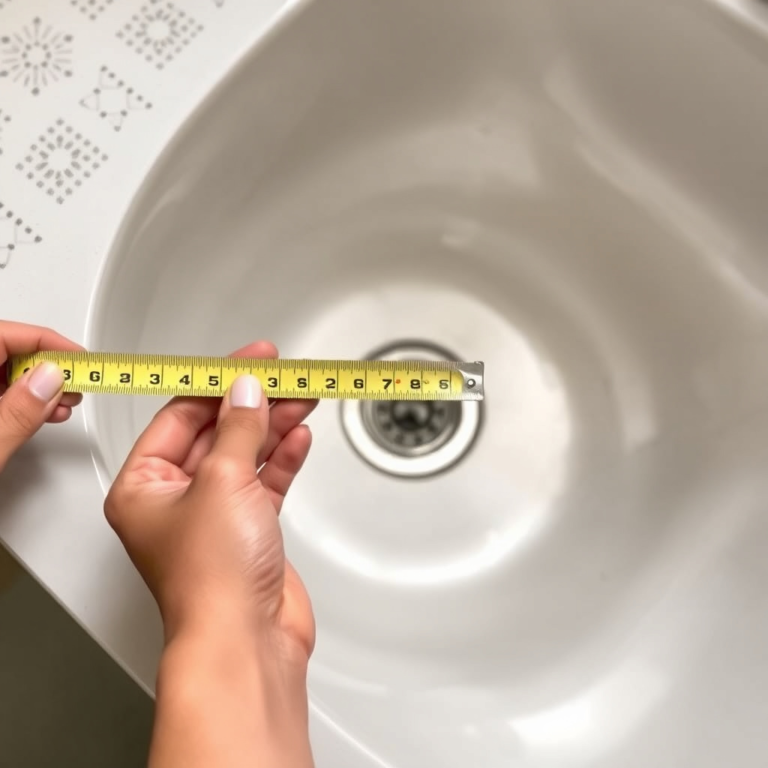
Accurate measurements rely on having the right tools. The basic toolkit should include a good-quality tape measure, a pencil for marking, graph paper or a notebook for recording dimensions, and a level to check alignment. A laser measure can be helpful for larger or more complex kitchens where precision is critical.
It’s also beneficial to have a helper to hold the tape measure steady on the far end when measuring wide cabinets. Organizing your tools beforehand saves time and reduces measurement errors, making the process smoother.
- Tape measure (at least 25 feet)
- Pencil and eraser
- Graph paper or notebook
- Spirit level or laser level
- Step stool for high cabinets
Pre-Measurement Checklist
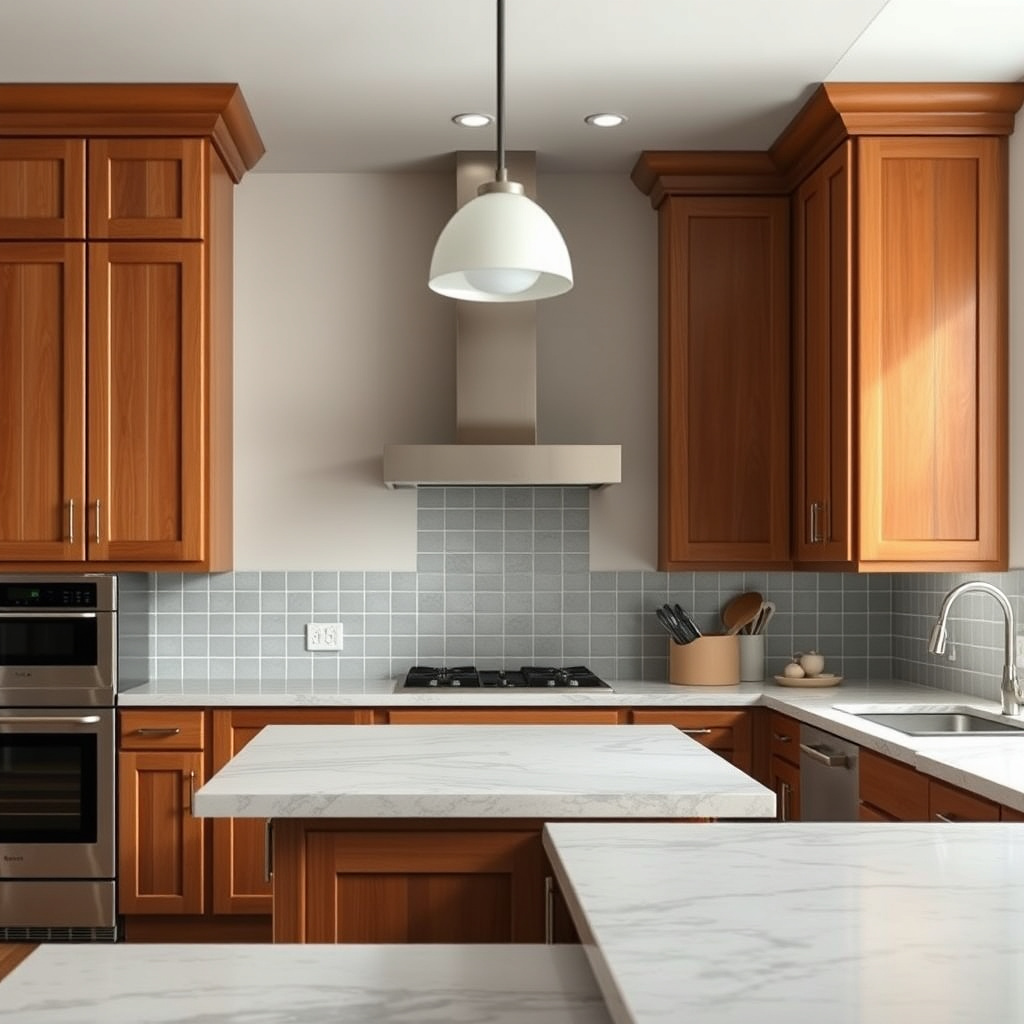
Clear the countertops and remove items inside drawers or cabinets for unobstructed access. Make sure cabinet doors are fully open or removed if possible, making measurements easier and more accurate. Prepare a rough sketch of your kitchen layout including walls, windows, doors, and appliances.
Take note of any uneven walls or floors, as these will affect cabinet installation and measurement interpretation. Planning in advance reduces backtracking and guessing later during your kitchen cabinet dimensions guide.
Step-by-Step Method to Measure Kitchen Cabinets
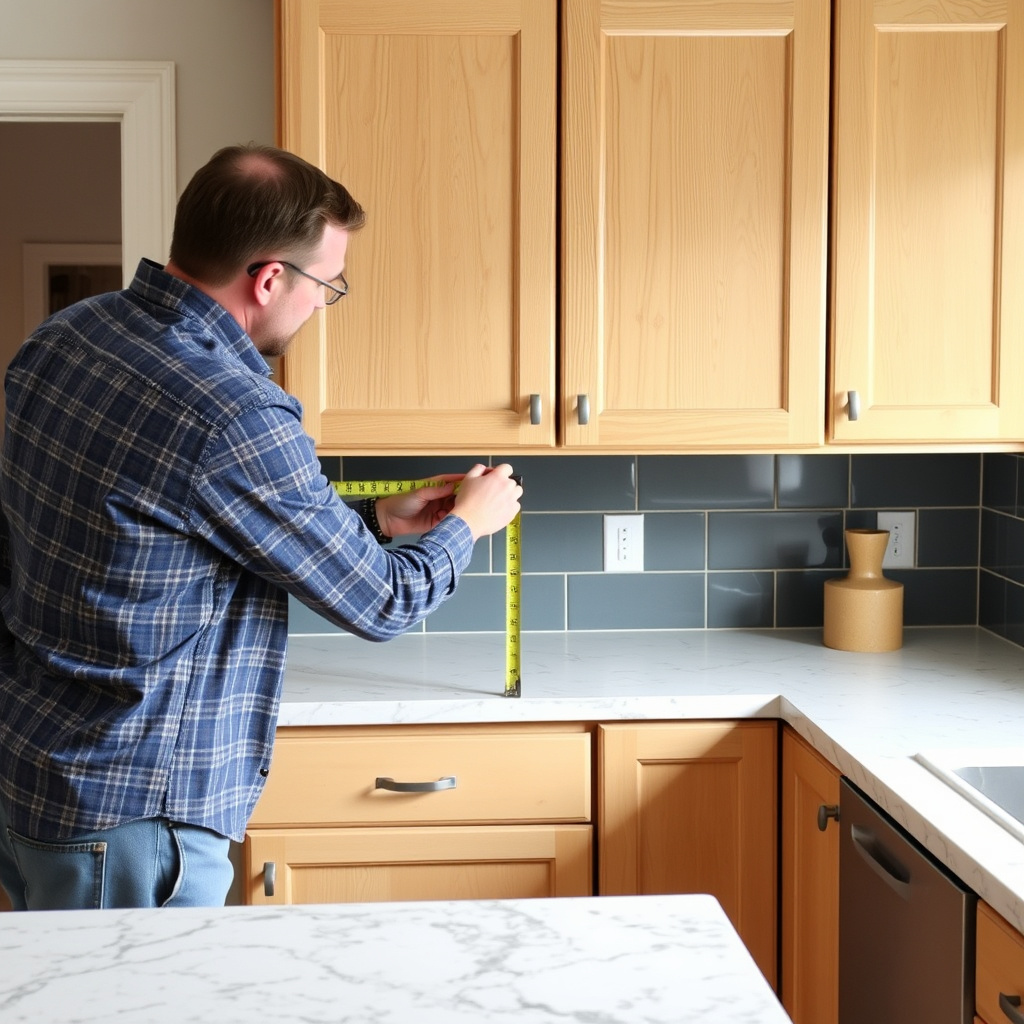
Measuring Upper Cabinets
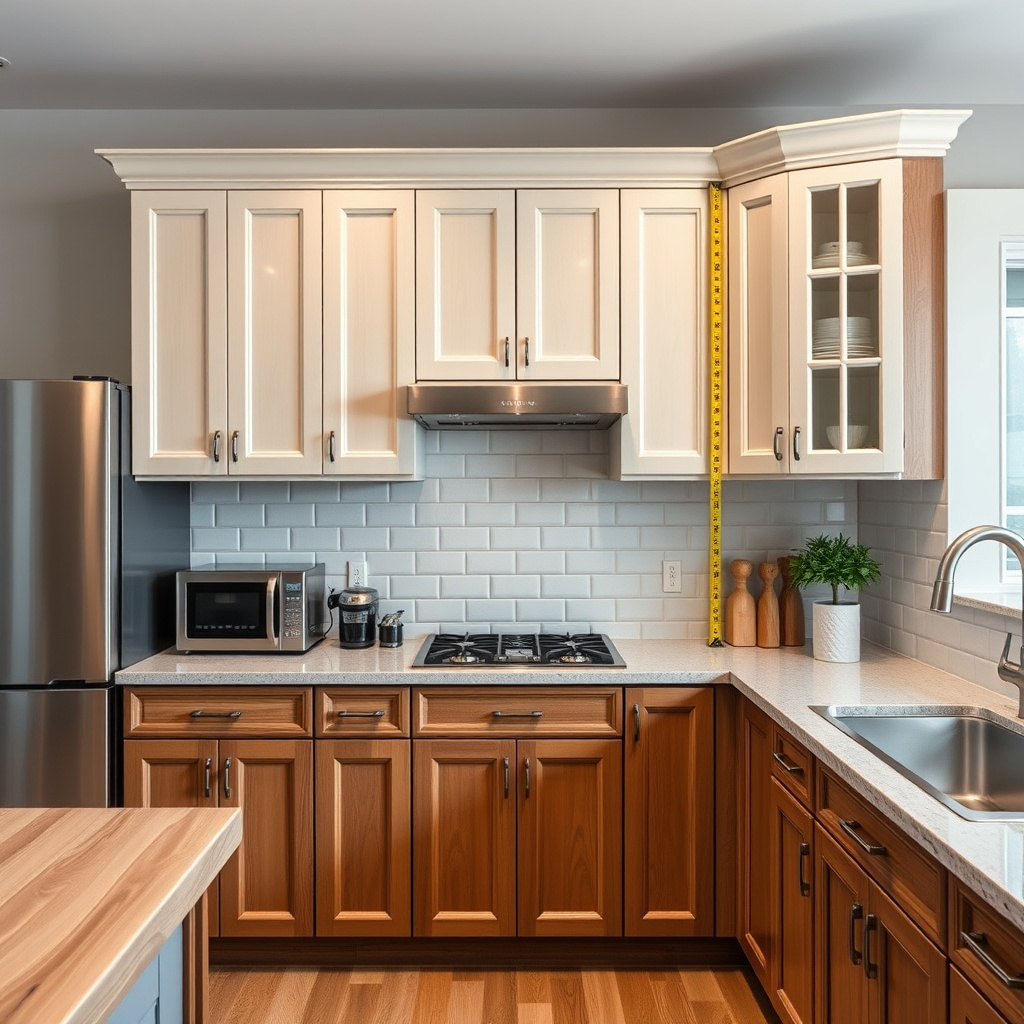
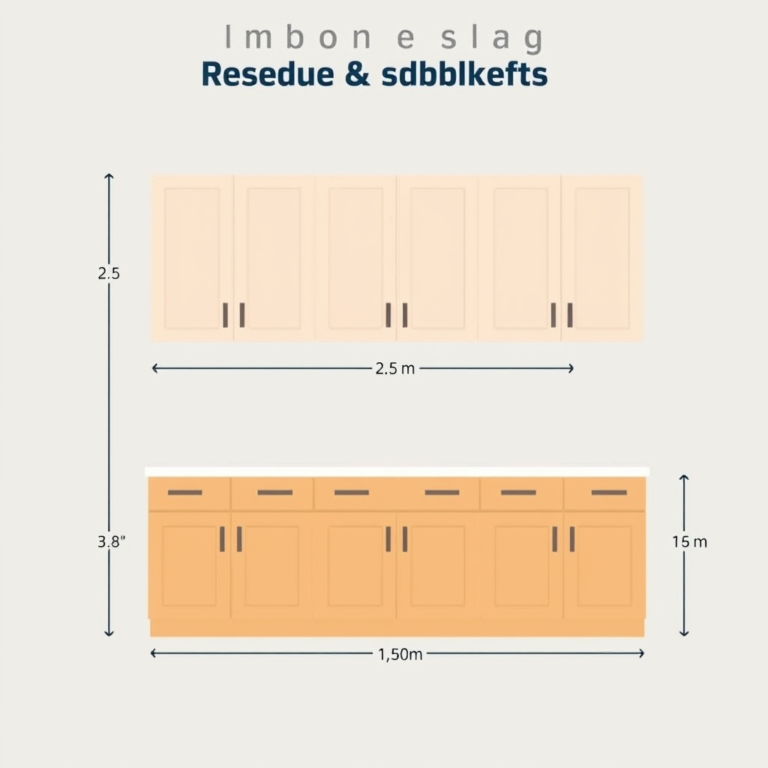
Begin by measuring the height from the bottom of the upper cabinet to the ceiling or soffit. Then measure the width from one edge to the other, including the distance to any adjacent walls or corners. Lastly, measure the cabinet depth from the wall to the front edge, excluding doors if they protrude.
Note any spaces between cabinets, appliances, or walls to account for filler pieces. Also, identify the distance between the bottom of the upper cabinets to the countertop surface, which is crucial for backsplash or appliance clearance.
Measuring Lower Cabinets
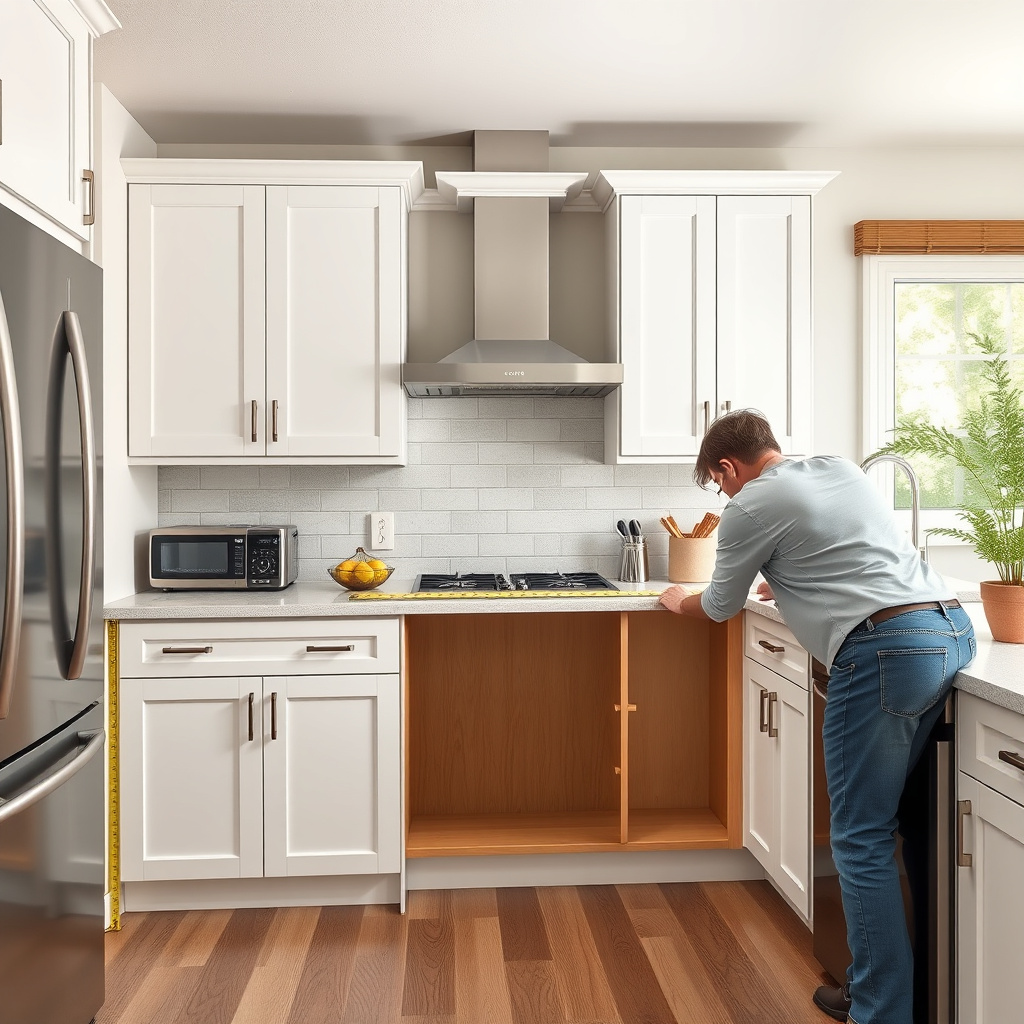
For lower cabinets, start by measuring the width across each cabinet section. Next, measure the depth from the front edge of the countertop to the wall behind the cabinet. Finally, measure the cabinet height from the floor to the bottom of the countertop or cabinet top, accounting for kickboards or base moldings.
Check if appliances like dishwashers or ovens affect the cabinet runs and note these measurements distinctly. Differences in flooring thickness and uneven surfaces should also be considered during this process.
Handling Irregular Spaces and Obstacles
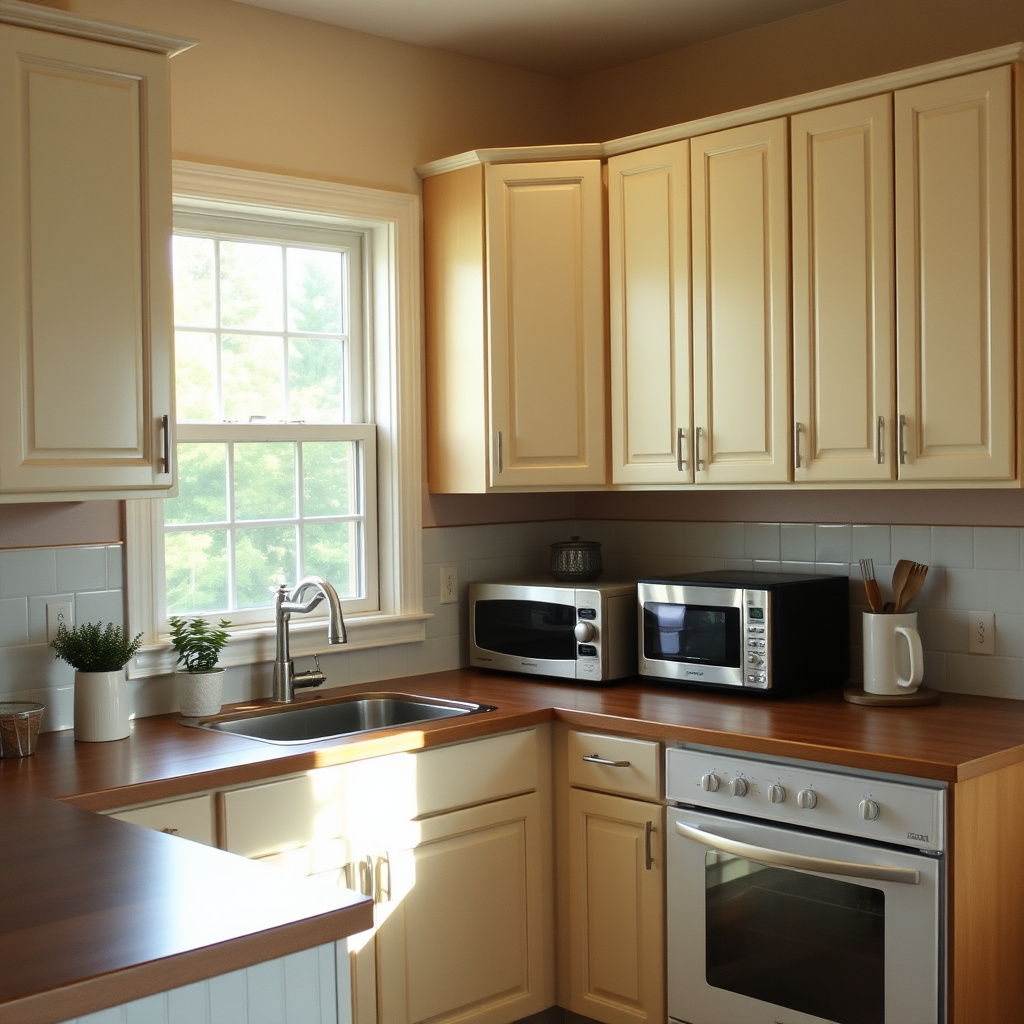
Measuring Around Windows and Doors
When cabinets surround windows or doors, measure the available wall space carefully on each side. Include the width and height of window trim or door casings to determine exact cabinet fitting dimensions. Sometimes custom-sized cabinets may be required to fit awkward spaces here.
Be mindful of how window sills or door handles could interfere with cabinet installation or future use. Mark these areas clearly on your sketch to communicate with cabinet makers.
For more on this, see our related guide: How to Install Kitchen Sink Drain: A Step-by-Step Guide for Homeowners.
Working with Appliances and Plumbing
Existing appliances such as refrigerators, ovens, and sinks impact the available cabinetry space. Measure from adjacent cabinets to appliance edges, ensuring enough clearance for doors and ventilation. Sink locations require plumbing considerations; note pipes’ position and height as cabinets may need modification.
If planning new appliances, incorporate their dimensions into your kitchen cabinet dimensions guide to avoid last-minute surprises. Providing appliance specs to your cabinet supplier or installer helps harmonize design and function.
Common Mistakes When Measuring Kitchen Cabinets

Incorrect Measurement Techniques
Relying on estimates instead of precise measurements can lead to significant issues. Avoid measuring only at one point; walls and floors are often uneven, so take multiple measurements and use the smallest value. Misreading the tape measure scale or not accounting for protrusions also causes errors.
Always double-check your numbers and have someone else verify measurements to minimize mistakes. Cataloging measurements clearly reduces mix-ups during cabinet ordering.
- Measuring only once per dimension
- Ignoring wall or floor irregularities
- Confusing inside and outside measurements
- Failing to record exact dimensions
Overlooking Clearance and Space Requirements
Not allowing sufficient clearance between cabinets, appliances, and doors is a frequent oversight. This can limit door swings, drawer fully opening, or ventilation space. Additionally, neglecting to include backsplash height or countertop overhang may cause fitting problems.
Properly plan for walking paths and functional space in the kitchen layout to ensure user comfort and safety.
Understanding Kitchen Cabinet Dimensions Guide
Standard Cabinet Sizes Explained
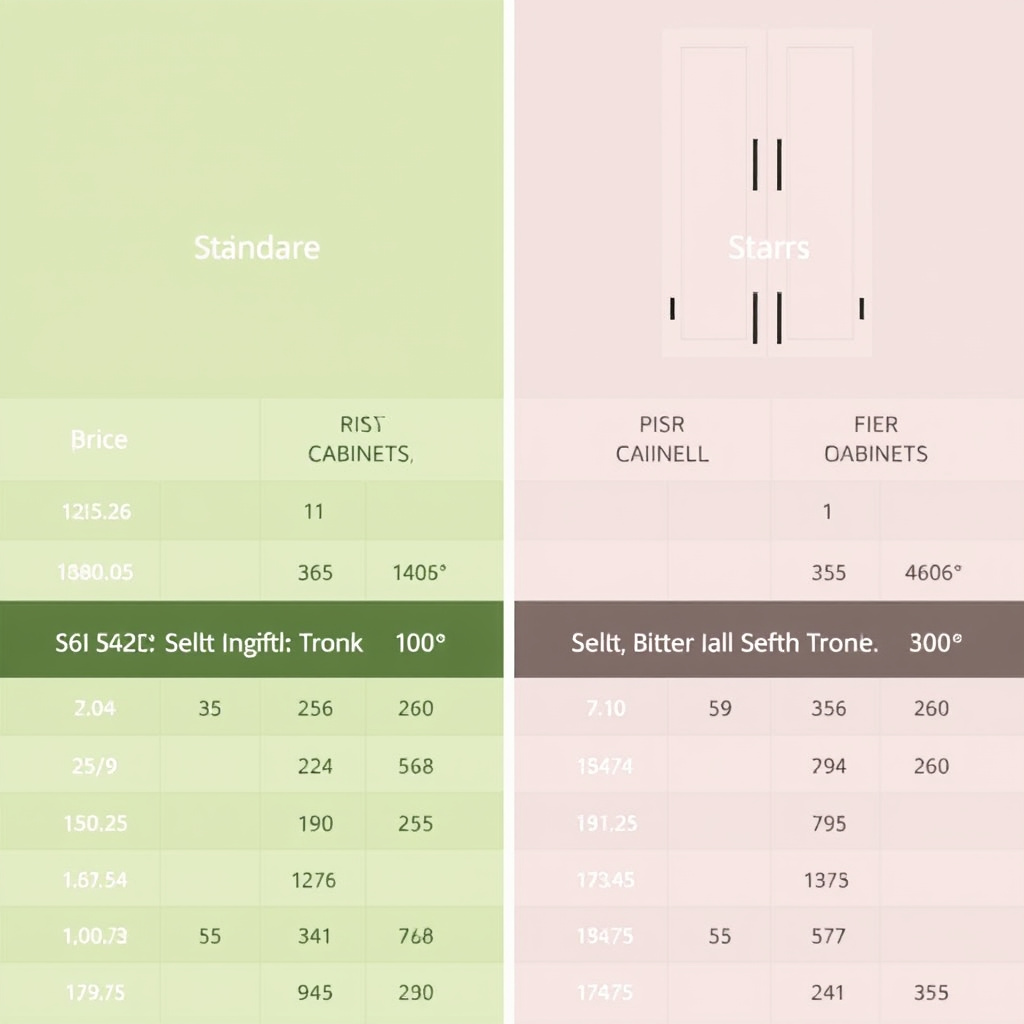
Most kitchen cabinets follow standard widths ranging from 9 to 48 inches, heights of 30 to 42 inches for upper cabinets, and 24 inches deep for base cabinets. Understanding these typical sizes aids in visualizing your kitchen layout and comparing options.
Familiarity with standard dimensions helps when replacing existing cabinets or selecting ready-made units, simplifying both measuring and purchasing decisions within the kitchen cabinet dimensions guide.
- Upper cabinet height: standard 30", 36", 42"
- Base cabinet depth: usually 24"
- Common widths: multiples of 3" increments (e.g., 15", 18", 24")
For more on this, see our related guide: How to Measure a Kitchen Sink: A Step-by-Step Guide.
Custom Cabinetry Considerations
Custom kitchen cabinets offer flexibility to fit non-standard spaces or match unique design preferences. While measuring still follows the same basic rules, allowances for molding, special interiors, and hardware need recording. Communicating exact dimensions and obstacles to cabinet makers is vital.
Expect custom dimensions to impact cost and lead times because of their tailored nature. Good measurements reduce revisions and improve satisfaction with the finished cabinetry.
Using Measurements for Kitchen Remodel Planning
Creating a Detailed Kitchen Layout
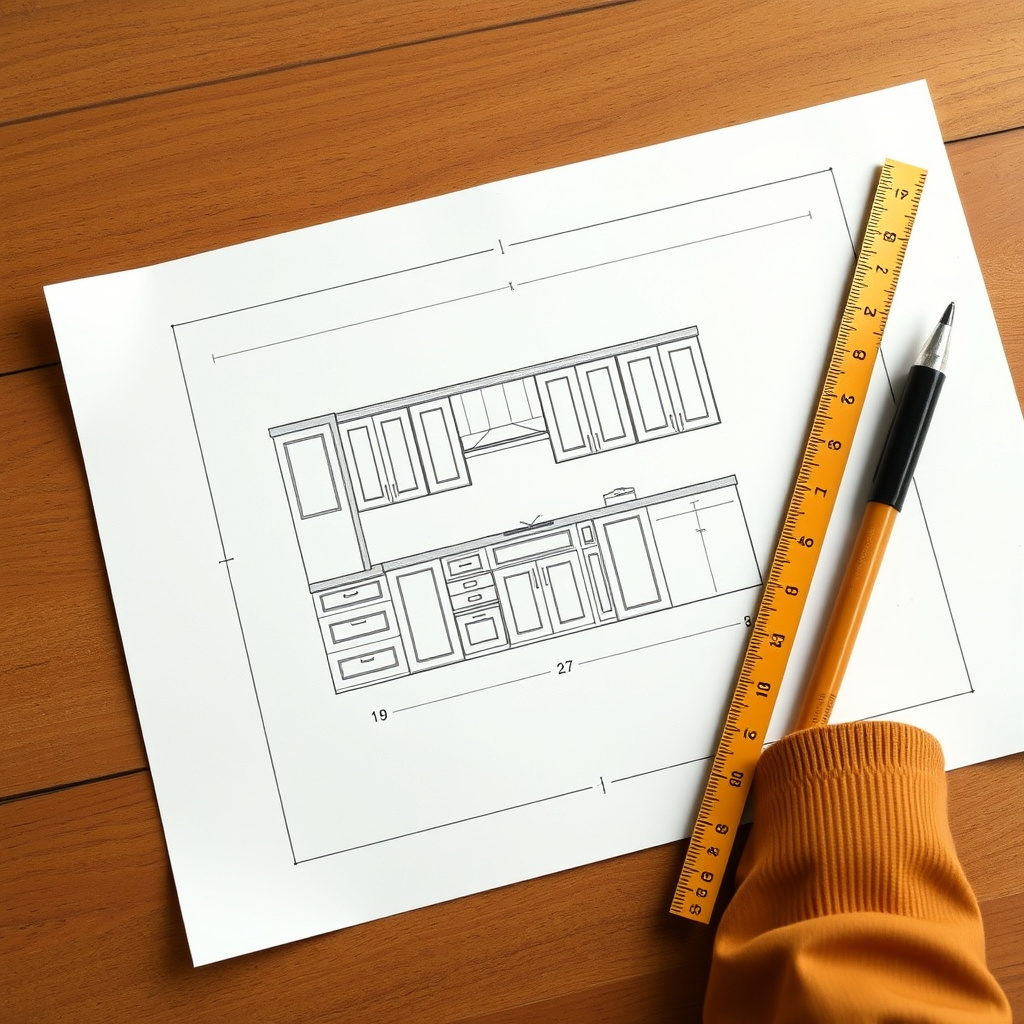
Transfer your measurements to a sketch or kitchen design software to visualize cabinet placement and spacing. This step helps identify design issues before ordering materials and allows experimenting with styles, storage solutions, and appliance integration.
With precise kitchen cabinet dimensions in hand, you can optimize traffic flow, functional zones, and aesthetic balance in your remodel, avoiding costly adjustments later.
For an in-depth overview of cabinet types and standard sizes, refer to kitchen cabinet dimensions in this Wikipedia article. kitchen cabinet dimensions.
Communicating with Suppliers and Installers
Accurate measurement records serve as a universal reference when discussing your project with cabinet suppliers, designers, or installers. Clarity reduces misunderstandings, speeds ordering, and leads to smoother installation.
Providing detailed plans including your kitchen cabinet dimensions guide ensures everyone involved works with the same expectations and specifications.
Kitchen Cabinet Types Comparison
The following table highlights common kitchen cabinet types along with their typical dimensions, costs, and installation complexity to help you compare options.
| Cabinet Type | Standard Height (inches) | Standard Depth (inches) | Average Cost (per linear foot) | Installation Difficulty |
|---|---|---|---|---|
| Stock Cabinets | 30-42 | 24 | $100-$250 | Low |
| Semi-Custom Cabinets | 30-42 | 24 | $150-$500 | Medium |
| Custom Cabinets | Any | Any | $500-$1,200 | High |
| Ready-to-Assemble (RTA) | 30-42 | 24 | $80-$200 | Medium |
| Wall Cabinets (Upper) | 30, 36, or 42 | 12 | $100-$300 | Low |
Frequently Asked Questions
What is the standard height for upper kitchen cabinets?
Upper cabinets typically measure 30 to 42 inches in height, depending on ceiling height and design preferences.
How deep should base kitchen cabinets be?
Base cabinets usually have a depth of 24 inches to accommodate standard countertop thickness and appliances.
Should I measure cabinets with doors open or closed?
Measure cabinets with doors closed for width and height, but consider door swings when planning space and clearance.
Can I reuse old cabinet measurements for a new kitchen design?
Old measurements can be a good starting point, but it's best to re-measure since kitchens settle and dimensions can shift.
How do I measure cabinets in an uneven or old home?
Take multiple measurements at different points and use the smallest values, noting any irregularities for custom solutions.
Key Takeaways
- Use precise tools like a tape measure and level for accuracy.
- Measure upper and lower cabinets separately, noting width, height, and depth.
- Account for windows, doors, and appliances in your measurements.
- Double-check measurements and consider standard versus custom cabinet sizes.
Conclusion
Accurate measuring is fundamental when planning any kitchen cabinet project. By carefully recording all dimensions and obstacles, you reduce the risk of ordering errors or installation challenges. Start with proper tools and clear notes to build a reliable kitchen cabinet dimensions guide that supports confident decisions throughout your remodel.
If you have a straightforward kitchen layout, standard stock or ready-to-assemble cabinets are practical and economical choices that work well with typical measurements. For unique spaces or tailored designs, custom cabinetry offers flexibility but requires extra care in measuring and communication. When unsure, consulting a professional can complement your measurements for the best results.
Begin by clearing your kitchen workspace, measuring precisely, and documenting everything clearly. Use your measurements to create a detailed layout or share them with suppliers and contractors to get accurate quotes and streamlined installation. Taking these steps early saves time, money, and frustration, resulting in a kitchen remodel you’ll enjoy for years.